Skip main navigation
Pending
  • $480,000

    16 Ranchwood Ln, Dayton, TX 77535

    3beds
    1,802sqft
    : 
    $3,346/mo
    Get pre-qualified
    Single Family Residence
    Built in 1999
    1.28 Acres Lot
    $465,000 Zestimate®
    $266/sqft
    $-- HOA

    What's special

    Inground gunite poolGranite countersLarge walk-in showerSpacious closetBubble tubOversized garageRemodeled primary bath
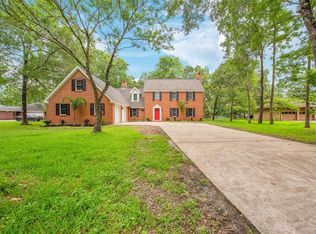
    Welcome to your dream home in the city limits with a country living feel! This 3 bedroom, 2.5 bathroom property features an oversized garage, inground gunite pool, and hot tub for year-round enjoyment. The remodeled kitchen boasts granite counters and a deep farm sink. Enjoy a great neighborhood perfect for outdoor activities like walking, running, or biking. Inside, find a spacious closet every woman dreams of, a remodeled primary bath with a bubble tub and large walk-in shower, double vanity, and no carpet - just beautiful engineered wood flooring and tile. Don't miss the large closets, utility room with pedestal for washer & dryer, and a convenient dog washing station!
    93 days
    124
    6

    Zillow last checked:

    Listing updated:

    Listed by:

    Tami Christopher TREC #0420700 713-569-0453,

    Market Force Realty

    Source: HAR,MLS#: 4993363MLS Logo

      Facts & features

      Interior

      Bedrooms & bathrooms
      • Bedrooms: 3
      • Bathrooms: 3
      • Full bathrooms: 2
      • 1/2 bathrooms: 1
      Rooms
      • Room types: Utility Room
      Primary bedroom
      • Level: First
      • Area: 204
      • Dimensions: 12x17
      Bedroom
      • Level: First
      • Area: 121
      • Dimensions: 11x11
      Bedroom
      • Level: First
      • Area: 132
      • Dimensions: 11x12
      Breakfast
      • Level: First
      • Area: 70
      • Dimensions: 10x7
      Den
      • Level: First
      • Area: 210
      • Dimensions: 14x15
      Dining room
      • Level: First
      • Area: 140
      • Dimensions: 14x10
      Kitchen
      • Level: First
      • Area: 182
      • Dimensions: 13x14
      Heating
      • Propane
      Cooling
      • Ceiling Fan(s), Electric
      Appliances
      • Included: Disposal, Electric Oven, Microwave, Gas Cooktop, Dishwasher
      • Laundry: Electric Dryer Hookup, Washer Hookup
      Features
      • High Ceilings, All Bedrooms Down, Primary Bed - 1st Floor, Split Plan
      • Flooring: Engineered Hardwood, Tile
      • Windows: Window Coverings
      Interior area
      • Total structure area: 1,802
      • Total interior livable area: 1,802 sqft

      Property

      Parking
      • Total spaces: 2
      • Parking features: Garage
      • Attached garage spaces: 2
      Features
      • Stories: 1
      • Has private pool: Yes
      • Pool features: Screen Enclosure, Gunite
      • Has spa: Yes
      • Fencing: Back Yard
      Lot
      • Size: 1.28 Acres
      • Features: Subdivided, 1 Up to 2 Acres
      Details
      • Parcel number: 005960000013010

      Construction

      Type & style
      • Home type: SingleFamily
      • Architectural style: Traditional
      • Property subtype: Single Family Residence
      Materials
      • Brick
      • Foundation: Slab
      • Roof: Composition
      Condition
      • New construction: No
      • Year built: 1999

      Utilities & green energy

      • Sewer: Public Sewer
      • Water: Public
      Green energy
      • Energy efficient items: Thermostat

      Community & HOA

      Community
      • Subdivision: Linney Creek Ranch, Sec 1
      Location
      • Region: Dayton

      Financial & listing details

      • Price per square foot: $266/sqft
      • Tax assessed value: $387,890
      • Annual tax amount: $8,433
      • Date on market: 6/1/2026
      • Ownership: Full Ownership
      • Road surface type: Asphalt

        Estimated market value

        $465,000

        $442,000 - $488,000

        $2,574/mo

        Price history

        DateEventPrice
        8/8/2026Pending sale$480,000$266/sqft
        Source: HAR #4993363 Report a problem
        6/1/2026Listed for sale$480,000+43.3%$266/sqft
        Source: HAR #4993363 Report a problem
        11/23/2020Listing removed$335,000$186/sqft
        Source: Premier Properties #60033792 Report a problem
        10/23/2020Pending sale$335,000$186/sqft
        Source: Berkshire Hathaway HomeService #60033792 Report a problem
        10/18/2020Listed for sale$335,000$186/sqft
        Source: Berkshire Hathaway HomeService #60033792 Report a problem

        Public tax history

        YearProperty taxesTax assessment
        2025$6,716 -0.8%$387,890 +3.9%
        2024$6,770 +5.6%$373,430 +6.1%
        2023$6,410 -5.9%$352,110 +10%
        2022$6,814 +93.3%$320,100 +10%
        2021$3,524 +5.5%$291,000 +8.4%
        2020$3,341 +7.2%$268,490 +6.3%
        2019$3,116 $252,590 +3.1%
        2018-- $244,890
        2017-- $244,890 +10.7%
        2016-- $221,280 +15.7%
        2015-- $191,300 +6.9%
        2014-- $178,940
        2013-- $178,940
        2012-- $178,940
        2011-- $178,940
        2010-- $178,940 +3%
        2008-- $173,790 +2.7%
        2007-- $169,280 +0.6%
        2006-- $168,340 +2.4%
        2005-- $164,370 +0.5%
        2004-- $163,590
        2003-- $163,590 +6.2%
        2002-- $154,040 +9.9%
        2001-- $140,210 +5.7%
        2000-- $132,690
        Find assessor info on the county website

        Monthly payment

        Est. payment

        Payment breakdown

        Explore the cost of this home by adjusting the details. Changes won't be saved.
        All calculations are estimates and provided by Zillow, Inc. for informational purposes only. Actual amounts may vary.
        HOA fees may include property taxes on listings classified as Co-Ops. Contact the listing agent and/or owner for fee details.
        See how much you could borrow to make a competitive offer.

        Climate risks

        Neighborhood: 77535

        Getting around

        0 / 100
        Car-Dependent
        25 / 100
        Somewhat Bikeable

        Nearby schools

        GreatSchools rating
        Schools provided by the listing agent
        • Elementary: Richter Elementary School
        • Middle: Woodrow Wilson Junior High School
        • High: Dayton High School

        Source: HAR. This data may not be complete. We recommend contacting the local school district to confirm school assignments for this home.

        A local agent can set up tours, give advice and negotiate with sellers.

        Browse local experts