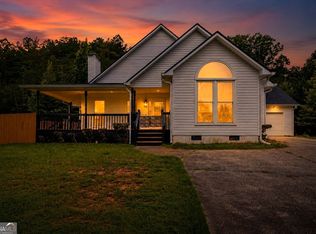
Welcome to 16 Ranger Road SE, Cartersville, GA! This beautiful 3 bedroom, 2 bathroom home features a completely remodeled master suite with a brand new spa-like master bathroom and a huge master closet you have to see to believe, creating the perfect private retreat.
The inviting living area includes a cozy fireplace and plenty of natural light, making it a great space to relax or gather with friends and family.
One of the most unique features of the home is the approximately 1,200 square feet of unfinished garage space downstairs, offering endless possibilities for storage, a workshop, home gym, or future expansion.
Step outside to enjoy the wraparound porch and spacious back deck, perfect for entertaining or enjoying peaceful evenings outdoors. The fully fenced backyard provides plenty of space for outdoor activities and pets.
Additional highlights include a new roof and an HVAC system with a transferable warranty, giving buyers added peace of mind.
Don't miss your opportunity to see this one, schedule your showing today before it's gone!
For sale
$360,000
16 Ranger Rd SE, Cartersville, GA 30121
3beds
1,824sqft
Single Family Residence
Built in 1996
0.57 Acres Lot
$357,800 Zestimate®
$197/sqft
$-- HOA
What's special
Cozy fireplaceFully fenced backyardPlenty of natural lightSpacious back deckNew roofWraparound porchCompletely remodeled master suite
- 3 days
- 160
- 13
Zillow last checked:
Listing updated:
Listed by:
Kamryn Smith 706-639-7769,
EXP Realty, LLC
Source: Greater Chattanooga Realtors,MLS#: 1542410
Facts & features
Interior
Bedrooms & bathrooms
- Bedrooms: 3
- Bathrooms: 2
- Full bathrooms: 2
Primary bedroom
- Level: First
Bedroom
- Level: First
Bedroom
- Level: First
Primary bathroom
- Level: First
Bathroom
- Level: First
Kitchen
- Level: First
Laundry
- Level: First
Living room
- Level: First
Heating
- Central, Electric, Heat Pump, Propane
Cooling
- Central Air, Ceiling Fan(s)
Appliances
- Included: Dishwasher, Electric Range, Electric Water Heater, Microwave, Tankless Water Heater
- Laundry: Electric Dryer Hookup, In Hall
Features
- Breakfast Bar, Double Vanity, Entrance Foyer, High Speed Internet, Kitchen Island, Tile Counters, Walk-In Closet(s), Tub/shower Combo, Sitting Area
- Flooring: Carpet, Hardwood
- Basement: Unfinished
- Number of fireplaces: 1
- Fireplace features: Living Room
Interior area
- Total structure area: 1,824
- Total interior livable area: 1,824 sqft
- Finished area above ground: 1,824
Property
Parking
- Total spaces: 2
- Parking features: Driveway, Garage
- Attached garage spaces: 2
Features
- Levels: One
- Patio & porch: Deck, Rear Porch, Porch - Covered
- Exterior features: Private Yard
- Fencing: Wood
Lot
- Size: 0.57 Acres
- Dimensions: 24,829
- Features: Back Yard, Front Yard, Landscaped, Private, Wooded
Details
- Parcel number: 0100f0002005
Construction
Type & style
- Home type: SingleFamily
- Architectural style: Ranch
- Property subtype: Single Family Residence
Materials
- Frame
- Foundation: Slab
- Roof: Composition
Condition
- New construction: No
- Year built: 1996
Utilities & green energy
- Sewer: Septic Tank
- Water: Public
- Utilities for property: Cable Available, Electricity Available, Phone Available, Underground Utilities, Water Available
Community & HOA
Community
- Features: None
- Subdivision: The Oaks
HOA
- Has HOA: No
Location
- Region: Cartersville
Financial & listing details
- Price per square foot: $197/sqft
- Annual tax amount: $2,870
- Date on market: 9/8/2026
- Listing terms: Cash,Conventional,FHA,USDA Loan,VA Loan
- Road surface type: Paved
Estimated market value
$357,800
$340,000 - $376,000
$2,122/mo
Price history
| Date | Event | Price |
|---|---|---|
| 9/8/2026 | Listed for sale | $360,000$197/sqft |
Source: Greater Chattanooga Realtors #1542410 Report a problem | ||
| 8/18/2026 | Listing removed | $360,000$197/sqft |
Source:  GAMLS #10708270 Report a problem GAMLS #10708270 Report a problem | ||
| 7/1/2026 | Listing removed | $2,500$1/sqft |
Source: Zillow Rentals Report a problem | ||
| 6/16/2026 | Price change | $360,000-1.4%$197/sqft |
Source: Greater Chattanooga Realtors #1530180 Report a problem | ||
| 6/10/2026 | Listed for rent | $2,500$1/sqft |
Source: Zillow Rentals Report a problem | ||
| 5/28/2026 | Price change | $365,000-1.3%$200/sqft |
Source: Greater Chattanooga Realtors #1530180 Report a problem | ||
| 5/7/2026 | Price change | $369,900-1.4%$203/sqft |
Source: Greater Chattanooga Realtors #1530180 Report a problem | ||
| 3/23/2026 | Price change | $375,000-3.8%$206/sqft |
Source: GAMLS #10708270 Report a problem | ||
| 3/19/2026 | Price change | $390,000-2.5%$214/sqft |
Source: Greater Chattanooga Realtors #1530180 Report a problem | ||
| 3/11/2026 | Listed for sale | $400,000+23.5%$219/sqft |
Source: eXp Realty #1530180 Report a problem | ||
| 8/25/2023 | Sold | $324,000+1.3%$178/sqft |
Source:  FMLS GA #7224522 Report a problem FMLS GA #7224522 Report a problem | ||
| 8/4/2023 | Pending sale | $319,900$175/sqft |
Source: FMLS GA #7224522 Report a problem | ||
| 7/31/2023 | Contingent | $319,900$175/sqft |
Source: GAMLS #10166268 Report a problem | ||
| 6/22/2023 | Listed for sale | $319,900$175/sqft |
Source: GAMLS #10166268 Report a problem | ||
| 6/21/2023 | Pending sale | $319,900$175/sqft |
Source: FMLS GA #7224522 Report a problem | ||
| 6/16/2023 | Contingent | $319,900$175/sqft |
Source: GAMLS #10166268 Report a problem | ||
| 6/2/2023 | Listed for sale | $319,900$175/sqft |
Source: FMLS GA #7224522 Report a problem | ||
Public tax history
Tax history is unavailable.
Monthly payment
Est. payment
Payment breakdown
Explore the cost of this home by adjusting the details. Changes won't be saved.Climate risks
Neighborhood: 30121
Nearby schools
Schools provided by the listing agent
- Elementary: Cloverleaf Elementary
- Middle: South Central
- High: Woodland High
Source: Greater Chattanooga Realtors. This data may not be complete. We recommend contacting the local school district to confirm school assignments for this home.
Similar homes
- $375,0003 bd3 ba2.2k sqft23 W Ridge Dr SE, Cartersville, GA 30121For Sale

 MLS ID #7803387, The North Georgia Group, Keller Williams Realty Community Partners. FMLS GA
 - $354,8903 bd2 ba1.8k sqft529 Cassville White Rd NW, Cartersville, GA 30121Active
 MLS ID #10792011, Andrew Leffler, Method Real Estate Advisors. GAMLS
 - $355,0003 bd2 ba1.7k sqft6166 Picketts Rdg NW, Acworth, GA 30101Active
 MLS ID #10844756, Kelley McVicker, Coldwell Banker Realty. GAMLS
 - $339,9005 bd3 ba2k sqft558 Peeples Valley Rd NE, Cartersville, GA 30121Active
 MLS ID #10827021, Jessica Kane, Atlanta Communities. GAMLS
 - $355,0004 bd2 ba1.7k sqft794 Old Allatoona Rd SE, Cartersville, GA 30121ActiveMLS ID #10825316, Jessica Johnson, Porch Property Group, LLC. GAMLS
- $320,0004 bd2 ba1.4k sqft58 Willow Bend Dr NW, Cartersville, GA 30121ActiveMLS ID #10823955, Megan Johnson, Magnolia Realty Co.. GAMLS
- $320,0004 bd2 ba1.4k sqft58 Willow Bend Dr, Cartersville, GA 30121For SaleMLS ID #7819865, Megan Johnson, Magnolia Realty Co LLC. FMLS GA
- $355,0003 bd2 ba1.6k sqft27 Oakdale Dr, Cartersville, GA 30120ActiveMLS ID #10797507, Paula Adams, Maximum One Grt. Atl. REALTORS. GAMLS
- $349,9005 bd4 ba2.1k sqft341 Birchwood Farms Ln, Dallas, GA 30132For SaleMLS ID #7832174, Trevor Smith, Your Home Sold Guaranteed Realty Trevor Smith Team. FMLS GA
- $525,9004 bd3 ba2k sqft17 Pinoak Trl SE, Cartersville, GA 30121ActiveMLS ID #10737433, Carollee Rogers, Atlanta Communities. GAMLS
- $347,5004 bd3 ba2.4k sqft10 Bramblewood Way SW, Cartersville, GA 30120ActiveMLS ID #10777572, Jenny K Smith, Keller Williams Northwest. GAMLS
- $350,0004 bd2 ba1.3k sqft606 Echo Ln, Woodstock, GA 30189ActiveMLS ID #10839743, Katherine Staples, Keller Williams Realty PeachtreeRoad. GAMLS
- $389,0005 bd3 ba1.9k sqft379 Bozeman Rd, White, GA 30184ActiveMLS ID #10822210, Amanda Brown, Amanda Jo Realty Group. GAMLS
- $459,5004 bd4 ba2.2k sqft211 Hillside Dr, Waleska, GA 30183ActiveMLS ID #10844514, Dany Drouin, Century 21 Results. GAMLS
- $314,9003 bd3 ba1.2k sqft321 Windcroft Ln NW, Acworth, GA 30101ActiveMLS ID #10843367, Justin Landis, Bolst. GAMLS
- $354,9003 bd2 ba1.6k sqft4738 Jamerson Forest Cir, Marietta, GA 30066ActiveMLS ID #10817251, James W Jones, NorthGroup Real Estate Inc. GAMLS
- $389,0003 bd3 ba2.2k sqft1049 Fieldstone Dr, Canton, GA 30114ActiveMLS ID #10780543, Stacy Ann Benson, Barn Owl Real Estate. GAMLS
- $395,0004 bd2 ba2k sqft5308 Ferry Creek Ln, Acworth, GA 30102Active Under ContractMLS ID #10836972, Shelly Sulkoske, Keller Williams Realty Partners. GAMLS
- $359,9004 bd4 ba2.3k sqft508 Misty Crk, Canton, GA 30114Active Under ContractMLS ID #10799622, Joanna Krauz, Keller Williams Realty Atl. Partners. GAMLS
- $339,9004 bd3 ba1.9k sqft1788 Cumberland Trce, Acworth, GA 30102ActiveMLS ID #10814657, Zack Bobo, ERA Sunrise Realty. GAMLS
