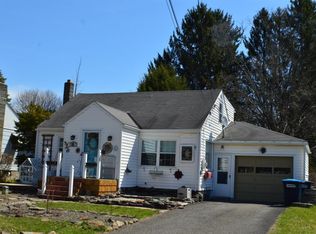
Comfortable, practical, and easy to maintain, this 3-bedroom, 2-bath ranch sits on a corner lot along a quiet village street. Designed for convenient one-level living, the home offers a bright interior with hardwood floors throughout. A dining room features a wonderful wood-burning stone fireplace with custom built-in shelving and a large bay window that fills the space with natural light. The kitchen features a built-in oven, cooktop, and updated refrigerator, while providing ample storage and hardwood cabinetry. If you like sunshine, the welcoming living room has an even larger bay window that brings light and airiness to the space. This layout offers privacy with the primary bedroom and updated ¾ bath tucked in the rear of the house, separated from the two additional bedrooms on the opposite side with a second full bath.
Downstairs, the partial basement is exceptionally clean, spray foamed and offers extensive storage options, including built-in shelving and a cedar closet. Major mechanical updates include new thermostat, natural gas heating with a two-zone boiler system, a newer hot water heater and an electric panel newly installed. The home also has a new metal roof, new garage doors and updated entry doors. Outside, you’ll find a two-car garage, paved driveway, and manageable yard space with room for gardening or relaxing outdoors on the new deck. Connected to public utilities, this property offers a simple, low-maintenance lifestyle in a desirable setting.
Closed
Street View
Zillow last checked:
Listing updated:
Bought with:
Tim Mullinnex, 10401341885
Keller Williams Upstate NY Properties
Source: NYSAMLSs,MLS#: R1682198 Originating MLS: Otsego-Delaware
Originating MLS: Otsego-DelawarePrice history
| Date | Event | Price |
|---|---|---|
| 8/19/2026 | Sold | $222,000-1.3%$210/sqft |
Source:  NYSAMLSs #R1682198 Report a problem NYSAMLSs #R1682198 Report a problem | ||
| 6/24/2026 | Pending sale | $225,000$213/sqft |
Source: NYSAMLSs #R1682198 Report a problem | ||
| 5/21/2026 | Listed for sale | $225,000+41.5%$213/sqft |
Source: NYSAMLSs #R1682198 Report a problem | ||
| 3/7/2023 | Listing removed | -- |
Source:  NY State MLS Report a problem NY State MLS Report a problem | ||
| 12/13/2022 | Pending sale | $159,000+1.3%$150/sqft |
Source: NY State MLS #11110000 Report a problem | ||
| 12/9/2022 | Sold | $157,000-1.3%$148/sqft |
Source: NYSAMLSs #OD136500 Report a problem | ||
| 10/28/2022 | Pending sale | $159,000$150/sqft |
Source: NY State MLS #11110000 Report a problem | ||
| 10/28/2022 | Contingent | $159,000$150/sqft |
Source: ODBR #136500 Report a problem | ||
| 10/6/2022 | Listed for sale | $159,000$150/sqft |
Source: ODBR #136500 Report a problem | ||
| 10/4/2022 | Pending sale | $159,000$150/sqft |
Source: NY State MLS #11110000 Report a problem | ||
| 10/4/2022 | Contingent | $159,000$150/sqft |
Source: ODBR #136500 Report a problem | ||
| 9/19/2022 | Listed for sale | $159,000$150/sqft |
Source: ODBR #135445 Report a problem | ||
| 8/8/2022 | Pending sale | $159,000$150/sqft |
Source: NY State MLS #11049537 Report a problem | ||
| 8/7/2022 | Contingent | $159,000$150/sqft |
Source: ODBR #135445 Report a problem | ||
| 7/20/2022 | Listed for sale | $159,000$150/sqft |
Source: ODBR #135445 Report a problem | ||
| 6/27/2022 | Contingent | $159,000$150/sqft |
Source: ODBR #135445 Report a problem | ||
| 6/16/2022 | Listed for sale | $159,000$150/sqft |
Source: ODBR #133715 Report a problem | ||
| 5/21/2022 | Contingent | $159,000$150/sqft |
Source: ODBR #133715 Report a problem | ||
| 5/10/2022 | Listed for sale | $159,000$150/sqft |
Source: ODBR #133715 Report a problem | ||
| 2/4/2022 | Contingent | $159,000$150/sqft |
Source: ODBR #133715 Report a problem | ||
| 1/24/2022 | Listed for sale | $159,000+22.8%$150/sqft |
Source: ODBR #133715 Report a problem | ||
| 12/24/2020 | Sold | $129,500$122/sqft |
Source: Agent Provided Report a problem | ||
| 10/16/2020 | Pending sale | $129,500$122/sqft |
Source: Benson Agency Real Estate LLC #128480 Report a problem | ||
| 10/12/2020 | Listed for sale | $129,500$122/sqft |
Source: Benson Agency Real Estate LLC #128480 Report a problem | ||