If you’ve been looking for your dream mountain getaway, look no further, this is it! This stunning, like-new contemporary home is set back on a quiet street in low-tax Bartlett, yet still just minutes from local area attractions like Storyland, Living Shores Aquarium, Attitash Mountain, and so much more! Inside this four bedroom, three bath home, every detail has been meticulously planned to create a bright, spacious, and peaceful retreat from the hustle and bustle of everyday life. Enter into the open concept main living area, and you’ll be awed by the custom kitchen with gleaming granite countertops, stylish cabinets (including built-in wine storage), and matching stainless appliances. The focal point of the living room is the wood burning, floor-to-ceiling stone fireplace. Sliding doors lead to the back deck with space for a grill, and stairs leading down to the spacious paved patio. Also on the main level is a ¾ bathroom. Downstairs, the finished basement is the perfect spot for a media room, gym, or kids playspace, plus there’s stacked laundry, a full bath, and two nicely sized bedrooms. Upstairs on the second floor you’ll find the primary suite, with a ¾ bath with a dual-sink vanity and beautifully tiled shower, as well as the fourth bedroom. Rounding out the home is the detached garage, with storage above! Set close to all Mount Washington Valley has to offer, this mountain dream home is waiting for you! Open House Saturday the 3rd 12-2.
Closed
Listed by: Pinkham Real Estate • Kevin OBrien
Bought with: BHHS Verani Seacoast
$725,000
16 Red Baron Strasse, Bartlett, NH 03812
4beds
2,052sqft
Single Family Residence
Built in 2019
0.6 Acres Lot
$756,400 Zestimate®
$353/sqft
$3,309 Estimated rent
Home value
$756,400
$620,000 - $923,000
$3,309/mo
Zestimate® history
Owner options
List your home for rent
$3,309/mo
Rent Zestimate®
Find your next renter with Zillow Rental Manager. Plus, with online applications, you can quickly screen prospective tenants – for free.
$3,309/mo
Rent Zestimate®
Refinance and save
$3,705/mo
Est. payment
Refinancing to a lower rate could help reduce your monthly payments and save thousands over the life of the loan.
$3,705/mo
Est. payment
Explore your selling options
Work with a Zillow partner agent
Leverage their expertise and Zillow's premium Showcase listings to get your home seen by more buyers.
Get startedList with your own agent
Get your home in front of millions of buyers by listing it on Zillow.
Learn how to do itSell it yourself
Take full control of how buyers see your home on Zillow by listing For Sale by Owner (FSBO).
List your homeWhat's special
Detached garageStacked laundrySpacious paved patioStylish cabinetsBeautifully tiled showerQuiet streetBack deck
Zillow last checked:
Listing updated:
Listed by:
Kevin OBrien,
Pinkham Real Estate 603-356-5425
Bought with:
Cynthia Winthrop
BHHS Verani Seacoast
Beth W Brown
BHHS Verani Seacoast
Source: PrimeMLS,MLS#: 5038577
Facts & features
Interior
Bedrooms & bathrooms
- Bedrooms: 4
- Bathrooms: 3
- Full bathrooms: 2
- 3/4 bathrooms: 1
Heating
- Propane, Forced Air
Cooling
- Central Air
Appliances
- Included: Dishwasher, Dryer, Microwave, Gas Range, Refrigerator, Washer, Instant Hot Water
Features
- Cathedral Ceiling(s), Dining Area, Kitchen/Living, Living/Dining, Primary BR w/ BA, Natural Light, Natural Woodwork
- Flooring: Tile, Wood
- Basement: Finished,Interior Entry
- Has fireplace: Yes
- Fireplace features: Wood Burning
Interior area
- Total structure area: 2,152
- Total interior livable area: 2,052 sqft
- Finished area above ground: 1,284
- Finished area below ground: 768
Property
Parking
- Total spaces: 2
- Parking features: Paved, Driveway, Garage, Off Street, Detached
- Garage spaces: 2
- Has uncovered spaces: Yes
Features
- Levels: 1.75
- Stories: 1.75
- Exterior features: Deck
- Frontage length: Road frontage: 158
Lot
- Size: 0.6 Acres
- Features: Sloped
Details
- Parcel number: BARTM2LNDRHL00003S00000
- Zoning description: TOWN R
Construction
Type & style
- Home type: SingleFamily
- Architectural style: Contemporary
- Property subtype: Single Family Residence
Materials
- Wood Frame, Vinyl Exterior
- Foundation: Concrete
- Roof: Architectural Shingle
Condition
- New construction: No
- Year built: 2019
Utilities & green energy
- Electric: Circuit Breakers
- Sewer: Private Sewer, Septic Tank
- Utilities for property: Underground Utilities
Community & HOA
Location
- Region: Bartlett
Financial & listing details
- Price per square foot: $353/sqft
- Tax assessed value: $547,900
- Annual tax amount: $3,057
- Date on market: 4/30/2025
Price history
| Date | Event | Price |
|---|---|---|
| 7/7/2025 | Sold | $725,000+3.7%$353/sqft |
Source:  PrimeMLS #5038577 Report a problem PrimeMLS #5038577 Report a problem | ||
| 4/30/2025 | Listed for sale | $699,000+54.4%$341/sqft |
Source: PrimeMLS #5038577 Report a problem | ||
| 7/5/2019 | Sold | $452,600$221/sqft |
Source: PrimeMLS #4763288 Report a problem | ||
Public tax history
| Year | Property taxes | Tax assessment |
|---|---|---|
| 2024 | $3,057 +8.1% | $547,900 |
| 2023 | $2,827 +3.8% | $547,900 |
| 2022 | $2,723 +41.3% | $547,900 +174.6% |
| 2020 | $1,927 +3.4% | $199,500 |
| 2019 | $1,863 +315.8% | $199,500 +306.3% |
| 2018 | $448 | $49,100 -7.9% |
| 2016 | -- | $53,300 |
| 2015 | -- | $53,300 |
Find assessor info on the county website
Neighborhood: 03812
Nearby homes
- $590,3002 bd2 ba1.3k sqft14 Red Baron Strasse, Bartlett, NH 03812Off Market
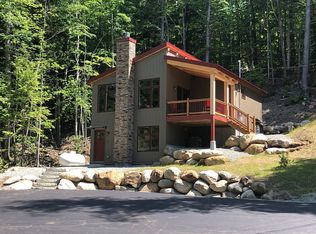
- $484,4003 bd2 ba1.2k sqft24 Red Baron Strasse, Bartlett, NH 03812Off Market
- $470,7004 bd2 ba1.2k sqft17 Red Baron Strasse, Bartlett, NH 03812Off Market
- $492,6003 bd3 ba1.4k sqft10 Red Baron Strasse, Bartlett, NH 03812Off Market
- $796,0004 bd4 ba3.2k sqft23 Red Baron Strasse, Bartlett, NH 03812Off Market
- $537,0003 bd3 ba1.4k sqft27 Linderhof Strasse E, Bartlett, NH 03812Off Market
- $732,0003 bd3 ba2.4k sqft41 Linderhof Strasse E, Bartlett, NH 03812Off Market
- $468,9002 bd2 ba1.4k sqft112 Linderhof Strasse St E, Bartlett, NH 03812Off Market
Nearby schools
GreatSchools rating
- 5/10Josiah Bartlett Elementary SchoolGrades: PK-8Distance: 5.8 mi
Schools provided by the listing agent
- Elementary: Josiah Bartlett Elem
- Middle: A. Crosby Kennett Middle Sch
- High: A. Crosby Kennett Sr. High
- District: SAU #9
Source: PrimeMLS. This data may not be complete. We recommend contacting the local school district to confirm school assignments for this home.


Get pre-qualified for a loan
At Zillow Home Loans, we can pre-qualify you in as little as 5 minutes with no impact to your credit score.An equal housing lender. NMLS #10287.
- New Hampshire
- Carroll County
- Bartlett
- 03812
- 16 Red Baron Strasse
Nearby cities
Nearby zip codes
Other Bartlett Topics
