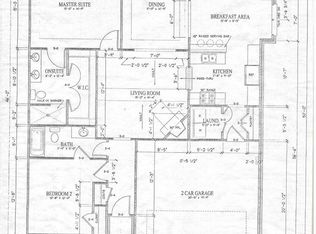
Stunning sunsets, gorgeous lake views, beautiful updated home nestled in The Terraces on Logan Martin Lake boast one level living in a gated community. From the lush landscaped lawns & stone work to the vaulted ceiling & natural light skipping across the hardwood tiled floors, you instantly fall in love w/ the open flow of the main living area & picture yourself entertaining family & friends while taking in the views of the lake. The kitchen offers a vast amount of cabinets, endless countertops, & gas stove w/ double oven. Dining room can function as office, sunroom, or dining. Imagine rising each morning over looking the lake from your bed or step onto the back porch w/ a cup of coffee & enjoy as well. This semi-detached garden home uniquely offers a laid back & semi-retired lifestyle. Garage has endless cabinets for extra storage. Shared boat dock, community pool, clubhouse, common areas, etc. HOA covers lawn care & more. Hidden gem w/ lakelife living. Schedule your tour today!
Sold for $383,000
$383,000
16 Red Camellia Ct, Pell City, AL 35128
2beds
1,423sqft
Single Family Residence
Built in 2021
4,791 Square Feet Lot
$410,900 Zestimate®
$269/sqft
$1,786 Estimated rent
Home value
$410,900
$279,000 - $604,000
$1,786/mo
Zestimate® history
Owner options
List your home for rent
$1,786/mo
Rent Zestimate®
Find your next renter with Zillow Rental Manager. Plus, with online applications, you can quickly screen prospective tenants – for free.
$1,786/mo
Rent Zestimate®
Refinance and save
$2,000/mo
Est. payment
Refinancing to a lower rate could help reduce your monthly payments and save thousands over the life of the loan.
$2,000/mo
Est. payment
Explore your selling options
Work with a Zillow partner agent
Leverage their expertise and Zillow's premium Showcase listings to get your home seen by more buyers.
Get startedList with your own agent
Get your home in front of millions of buyers by listing it on Zillow.
Learn how to do itSell it yourself
Take full control of how buyers see your home on Zillow by listing For Sale by Owner (FSBO).
List your homeWhat's special
Back porchEndless countertopsOne level livingShared boat dockCommunity poolVast amount of cabinetsVaulted ceiling
Zillow last checked:
Listing updated:
Listed by:
Donna Breland 205-910-8799,
Signature Realty
Bought with:
Christina Croy
ERA King Real Estate - Gadsden
Source: GALMLS,MLS#: 21447042
Facts & features
Interior
Bedrooms & bathrooms
- Bedrooms: 2
- Bathrooms: 2
- Full bathrooms: 2
Rooms
- Room types: Bedroom, Dining Room, Bathroom, Great Room, Kitchen, Master Bathroom, Master Bedroom
Primary bedroom
- Level: First
Bedroom 1
- Level: First
Primary bathroom
- Level: First
Bathroom 1
- Level: First
Dining room
- Level: First
Kitchen
- Features: Stone Counters, Breakfast Bar, Eat-in Kitchen, Kitchen Island, Pantry
- Level: First
Basement
- Area: 0
Heating
- Dual Systems (HEAT), Electric, Forced Air, Natural Gas, Furnace-90% Eff
Cooling
- Central Air, Dual, Electric, Ceiling Fan(s)
Appliances
- Included: ENERGY STAR Qualified Appliances, Dishwasher, Microwave, Gas Oven, Double Oven, Plumbed for Gas in Kit, Refrigerator, Stove-Gas, Gas Water Heater, Tankless Water Heater
- Laundry: Gas Dryer Hookup, Washer Hookup, Main Level, Laundry Room, Laundry (ROOM), Yes
Features
- Recessed Lighting, High Ceilings, Cathedral/Vaulted, Crown Molding, Smooth Ceilings, Linen Closet, Separate Shower, Double Vanity, Shared Bath, Tub/Shower Combo, Walk-In Closet(s)
- Flooring: Tile
- Doors: Insulated Door
- Windows: Double Pane Windows, ENERGY STAR Qualified Windows
- Attic: Pull Down Stairs,Yes
- Number of fireplaces: 1
- Fireplace features: Stone, Ventless, Gas Log, Great Room, Gas, Outside
Interior area
- Total interior livable area: 1,423 sqft
- Finished area above ground: 1,423
- Finished area below ground: 0
Property
Parking
- Total spaces: 2
- Parking features: Attached, Boat, Driveway, Parking (MLVL), Off Street, Garage Faces Front
- Attached garage spaces: 2
- Has uncovered spaces: Yes
Accessibility
- Accessibility features: Stall Shower, Accessible Doors
Features
- Levels: One
- Stories: 1
- Patio & porch: Open (PATIO), Patio, Porch
- Exterior features: Dock, Lighting, Sprinkler System
- Pool features: Cleaning System, In Ground, Fenced, Community
- Fencing: Fenced
- Has water view: Yes
- Water view: Water
- On waterfront: Yes
- Waterfront features: Waterfront
- Body of water: Logan Martin
- Frontage length: 10
Lot
- Size: 4,791 Square Feet
- Features: Cul-De-Sac, Few Trees, Subdivision
Details
- Parcel number: 3003050001023.051
- Special conditions: N/A
Construction
Type & style
- Home type: SingleFamily
- Property subtype: Single Family Residence
- Attached to another structure: Yes
Materials
- Shingle Siding, HardiPlank Type, Stone
- Foundation: Slab
Condition
- Year built: 2021
Utilities & green energy
- Water: Public
- Utilities for property: Sewer Connected, Underground Utilities
Green energy
- Energy efficient items: Lighting, Thermostat, Ridge Vent
Community & HOA
Community
- Features: Boats-Motorized Allowed, Clubhouse, Fishing, Gated, Park, Retirement Senior, River, Sidewalks, Skiing Allowed, Street Lights, Swimming Allowed, Tennis Court(s), Boat Slip, Water Access, Curbs
- Security: Security System
- Senior community: Yes
- Subdivision: The Terraces On Logan Martin
HOA
- Has HOA: Yes
- Amenities included: Management, Recreation Facilities
- Services included: Trash, Maintenance Grounds, Pest Control, Reserve for Improvements, Utilities for Comm Areas, Water, Personal Lawn Care
- HOA fee: $250 monthly
Location
- Region: Pell City
Financial & listing details
- Price per square foot: $269/sqft
- Tax assessed value: $244,690
- Annual tax amount: $955
- Price range: $383K - $383K
- Date on market: 3/19/2026
- Road surface type: Paved
Price history
| Date | Event | Price |
|---|---|---|
| 5/22/2026 | Sold | $383,000-8.8%$269/sqft |
Source:  GALMLS #21447042 Report a problem GALMLS #21447042 Report a problem | ||
| 4/29/2026 | Contingent | $419,900$295/sqft |
Source: GALMLS #21447042 Report a problem | ||
| 3/19/2026 | Listed for sale | $419,900+68%$295/sqft |
Source: GALMLS #21447042 Report a problem | ||
| 11/8/2021 | Sold | $249,900$176/sqft |
Source: GALMLS #900389 Report a problem | ||
| 5/7/2021 | Price change | $249,900+4.2%$176/sqft |
Source: GALMLS #900389 Report a problem | ||
| 3/4/2021 | Price change | $239,900+4.3%$169/sqft |
Source: GALMLS #900389 Report a problem | ||
| 1/11/2021 | Listed for sale | $229,900$162/sqft |
Source: GALMLS #900389 Report a problem | ||
Public tax history
| Year | Property taxes | Tax assessment |
|---|---|---|
| 2025 | $955 | $24,460 |
| 2024 | $955 | $24,460 |
| 2023 | $955 -45.1% | $24,460 -42.3% |
| 2022 | $1,739 +627.6% | $42,420 +538.9% |
| 2021 | $239 | $6,640 |
Find assessor info on the county website
Neighborhood: 35128
Nearby homes
- $285,800-- bd1 ba1.4k sqft18 Red Camellia Ct, Pell City, AL 35128Off Market
- $350,000-- bd1 ba1.4k sqft14 Red Camellia Ct, Pell City, AL 35128Sold
- $314,2002 bd2 ba1.4k sqft2 Red Camellia Ct, Pell City, AL 35128Off Market
- $292,900-- bd1 ba1.4k sqft20 Red Camellia Ct, Pell City, AL 35128Off Market
- $315,0002 bd2 ba1.4k sqft22 Red Camellia Ct, Pell City, AL 35128Sold
- $322,500-- bd1 ba1.4k sqft12 Red Camellia Ct, Pell City, AL 35128Off Market
- $302,0002 bd2 ba1.4k sqft24 Red Camellia Ct, Pell City, AL 35128Sold
- $315,0002 bd2 ba1.4k sqft10 Red Camellia Ct, Pell City, AL 35128Sold
Nearby schools
GreatSchools rating
- 10/10Coosa Valley Elementary SchoolGrades: K-4Distance: 3.6 mi
- 5/10Williams Intermediate SchoolGrades: 4-7Distance: 4.4 mi
- 5/10Pell City High SchoolGrades: 9-12Distance: 6.5 mi
Schools provided by the listing agent
- Elementary: Kennedy W M
- Middle: Duran
- High: Pell City
Source: GALMLS. This data may not be complete. We recommend contacting the local school district to confirm school assignments for this home.
Get a cash offer in 3 minutes
Find out how much your home could sell for in as little as 3 minutes with a no-obligation cash offer.
Estimated market value
$410,900
Get a cash offer in 3 minutes
Find out how much your home could sell for in as little as 3 minutes with a no-obligation cash offer.
Estimated market value
$410,900
- Alabama
- Saint Clair County
- Pell City
- 35128
- 16 Red Camellia Ct
Nearby cities
Nearby neighborhoods
Nearby zip codes
Other Pell City Topics
