Move right in to this impeccably-maintained townhome in a secluded sylvan enclave known as Hunters Run, in sought after Great Valley School District. You'll find elegance in abundance from the moment you step through the door, with soaring 9-foot ceilings, rich hardwood floors, and architectural details such as recessed shelving in the entryway and triple-crown molding and shadow-box wainscoting throughout the formal dining room and entrance hall. Half-walls and plenty of windows allow natural light to flow throughout the space. The gleaming chef's kitchen features marble countertops, a large island, gas stove, ceramic tile backsplash, and tons of cabinet space. The attached breakfast area leads to a spacious, maintenance-free Trex deck overlooking a wooded rear yard. The kitchen opens to a light-filled living room with cozy carpeting and a gas fireplace for those chilly winter nights. A powder room and dedicated laundry room complete the first floor. On the lower level you'll find a professionally designed and finished walk-out basement with wall-to-wall carpeting, a full bath, providing numerous possibilities for extra living space. This area also features an extensive hidden space with a comprehensive shelving system for well-organized storage. The second floor features three spacious bedrooms including a stylish master suite with a tray ceiling and must-have walk-in closet. The private master bath has double sinks, a stall shower, and a relaxing soaking tub. This lovely home also features an attached two-car garage, upgraded plantation doors, and designer paint colors throughout. Arrange for your personal tour of this desirable property today. 2019-01-07
Sold for $584,000
Street View
$584,000
16 Redtail Ct, West Chester, PA 19382
3beds
4baths
2,908sqft
Townhouse
Built in 2003
0.56 Acres Lot
$631,000 Zestimate®
$201/sqft
$3,723 Estimated rent
Home value
$631,000
$599,000 - $663,000
$3,723/mo
Zestimate® history
Owner options
List your home for rent
$3,723/mo
Rent Zestimate®
Find your next renter with Zillow Rental Manager. Plus, with online applications, you can quickly screen prospective tenants – for free.
$3,723/mo
Rent Zestimate®
Refinance and save
$4,315/mo
Est. payment
Refinancing to a lower rate could help reduce your monthly payments and save thousands over the life of the loan.
$4,315/mo
Est. payment
Explore your selling options
Work with a Zillow partner agent
Leverage their expertise and Zillow's premium Showcase listings to get your home seen by more buyers.
Get startedList with your own agent
Get your home in front of millions of buyers by listing it on Zillow.
Learn how to do itSell it yourself
Take full control of how buyers see your home on Zillow by listing For Sale by Owner (FSBO).
List your homeWhat's special
Facts & features
Interior
Bedrooms & bathrooms
- Bedrooms: 3
- Bathrooms: 4
Heating
- Forced air, Gas
Cooling
- Central
Appliances
- Included: Dishwasher, Garbage disposal, Microwave
Features
- Master Bath(s), CeilngFan(s), Dining Area, Kitchen - Island, Butlers Pantry, Stall Shower
Interior area
- Total interior livable area: 2,908 sqft
Property
Parking
- Total spaces: 2
- Parking features: Garage - Attached
Features
- Exterior features: Other
Lot
- Size: 0.56 Acres
Details
- Parcel number: 540822420000
Construction
Type & style
- Home type: Townhouse
Condition
- Year built: 2003
Community & HOA
HOA
- Has HOA: Yes
- HOA fee: $333 monthly
Location
- Region: West Chester
Financial & listing details
- Price per square foot: $201/sqft
- Tax assessed value: $249,410
- Annual tax amount: $7,648
Price history
| Date | Event | Price |
|---|---|---|
| 8/6/2024 | Sold | $584,000+24.8%$201/sqft |
Source: Public Record Report a problem | ||
| 1/4/2019 | Sold | $468,000+2.4%$161/sqft |
Source: Berkshire Hathaway HomeServices Fox & Roach #PACT103980_19382_107 Report a problem | ||
| 11/20/2018 | Pending sale | $456,968$157/sqft |
Source: BHHS Fox & Roach - Collegeville #PACT103980 Report a problem | ||
| 11/16/2018 | Listed for sale | $456,968+39.6%$157/sqft |
Source: BHHS Fox & Roach-Collegeville #PACT103980 Report a problem | ||
| 7/8/2003 | Sold | $327,225$113/sqft |
Source: Public Record Report a problem | ||
Public tax history
| Year | Property taxes | Tax assessment |
|---|---|---|
| 2026 | $7,648 +2.9% | $249,410 |
| 2025 | $7,436 +2.1% | $249,410 |
| 2024 | $7,283 +2.5% | $249,410 |
| 2023 | $7,106 +2.7% | $249,410 |
| 2022 | $6,921 +2.1% | $249,410 |
| 2021 | $6,782 +295.9% | $249,410 |
| 2020 | $1,713 -73.5% | $249,410 |
| 2019 | $6,471 +1.9% | $249,410 |
| 2018 | $6,347 +9900.4% | $249,410 |
| 2017 | $63 -98.9% | $249,410 |
| 2016 | $5,612 | $249,410 |
| 2015 | $5,612 | $249,410 |
| 2014 | $5,612 | $249,410 |
| 2013 | -- | $249,410 |
| 2012 | -- | $249,410 |
| 2011 | -- | $249,410 |
| 2010 | -- | $249,410 |
| 2009 | -- | $249,410 |
| 2008 | -- | $249,410 |
| 2007 | -- | $249,410 |
| 2006 | -- | $249,410 |
| 2005 | -- | $249,410 +21.1% |
| 2004 | -- | $205,960 |
Find assessor info on the county website
Neighborhood: 19382
Nearby homes
- $675,7003 bd4 ba3k sqft15 Redtail Ct, West Chester, PA 19382Off Market

- $619,8003 bd2 ba2.4k sqft17 Redtail Ct, West Chester, PA 19382Off Market
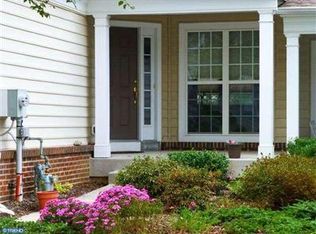
- $621,0002 bd3 ba2.8k sqft13 Redtail Ct, West Chester, PA 19382Off Market
- $626,2003 bd4 ba2.8k sqft13 Redtail Ct #96, West Chester, PA 19382Off Market

- $714,2003 bd4 ba3.8k sqft19 Redtail Ct, West Chester, PA 19382Off Market
- $667,9003 bd2 ba2.3k sqft12 Redtail Ct, West Chester, PA 19382Off Market
- $666,6004 bd4 ba3.2k sqft11 Redtail Ct, West Chester, PA 19382Off Market
- $620,5003 bd2 ba3k sqft22 Redtail Ct, West Chester, PA 19382Off Market
Nearby schools
GreatSchools rating
- 7/10Sugartown El SchoolGrades: K-4Distance: 3.5 mi
- 10/10Great Valley Middle SchoolGrades: 7-8Distance: 7 mi
- 10/10Great Valley High SchoolGrades: 9-12Distance: 6.9 mi
Schools provided by the listing agent
- Middle: Great Valley
- High: Great Valley
- District: Great Valley
Source: The MLS. This data may not be complete. We recommend contacting the local school district to confirm school assignments for this home.
Get a cash offer in 3 minutes
Find out how much your home could sell for in as little as 3 minutes with a no-obligation cash offer.
Estimated market value
$631,000
Get a cash offer in 3 minutes
Find out how much your home could sell for in as little as 3 minutes with a no-obligation cash offer.
Estimated market value
$631,000
- Pennsylvania
- Chester County
- West Chester
- 19382
- 16 Redtail Ct
