What a great North Milford location and neighborhood! The big 3 have all been updated for you recently. The roof, heating system and hot water heater are all 5 years old or less. This is the split level house you have been looking for. With 3 generously sized bedrooms, living room, formal dining room and a large sun drenched 3 season room off the back, the main level has a very spacious feel. Head down to the lower level and you will find a flexible floor plan which features a large fireplaced family room and what could be bedroom 4 or a home office (room has no closet), an additional sitting room, laundry area and a workshop with direct access to the garage. The large backyard is perfect for entertaining, cookouts or just lounging around and it also abuts Woodland Elementary School's field for direct access and hours of endless activities or just steps to the school. Conveniently located only minutes from The Rail Trail, Rt 495 and The Mass Pike. House being sold "as is".
Sold for $491,000
$491,000
16 Redwood Dr, Milford, MA 01757
3beds
1,846sqft
Single Family Residence
Built in 1977
0.38 Acres Lot
$582,300 Zestimate®
$266/sqft
$3,194 Estimated rent
Home value
$582,300
$553,000 - $611,000
$3,194/mo
Zestimate® history
Owner options
List your home for rent
$3,194/mo
Rent Zestimate®
Find your next renter with Zillow Rental Manager. Plus, with online applications, you can quickly screen prospective tenants – for free.
$3,194/mo
Rent Zestimate®
Refinance and save
$3,174/mo
Est. payment
Refinancing to a lower rate could help reduce your monthly payments and save thousands over the life of the loan.
$3,174/mo
Est. payment
Explore your selling options
Work with a Zillow partner agent
Leverage their expertise and Zillow's premium Showcase listings to get your home seen by more buyers.
Get startedList with your own agent
Get your home in front of millions of buyers by listing it on Zillow.
Learn how to do itSell it yourself
Take full control of how buyers see your home on Zillow by listing For Sale by Owner (FSBO).
List your homeWhat's special
Large fireplaced family roomFormal dining roomFlexible floor planLaundry areaHeating systemLarge backyard
Zillow last checked:
Listing updated:
Listed by:
Jamie Keefe 617-620-3145,
Realty Executives Boston West 508-653-7329
Bought with:
Jen Wilson Home Team
Berkshire Hathaway HomeServices Realty Professionals
Source: MLS PIN,MLS#: 73112798
Facts & features
Interior
Bedrooms & bathrooms
- Bedrooms: 3
- Bathrooms: 2
- Full bathrooms: 1
- 1/2 bathrooms: 1
Primary bedroom
- Level: First
- Area: 180
- Dimensions: 15 x 12
Bedroom 2
- Level: First
- Area: 143
- Dimensions: 11 x 13
Bedroom 3
- Level: First
- Area: 100
- Dimensions: 10 x 10
Bedroom 4
- Level: Basement
- Area: 130
- Dimensions: 13 x 10
Primary bathroom
- Features: No
Bathroom 1
- Level: First
- Area: 88
- Dimensions: 8 x 11
Bathroom 2
- Level: Basement
- Area: 35
- Dimensions: 5 x 7
Dining room
- Level: First
- Area: 121
- Dimensions: 11 x 11
Family room
- Level: Basement
- Area: 154
- Dimensions: 14 x 11
Kitchen
- Level: First
- Area: 121
- Dimensions: 11 x 11
Living room
- Level: First
- Area: 195
- Dimensions: 15 x 13
Heating
- Forced Air, Natural Gas
Cooling
- Window Unit(s)
Appliances
- Included: Gas Water Heater, Range, Dishwasher, Disposal, Refrigerator
- Laundry: In Basement
Features
- Sun Room, Sitting Room
- Flooring: Vinyl, Carpet, Laminate
- Has basement: No
- Number of fireplaces: 1
Interior area
- Total structure area: 1,846
- Total interior livable area: 1,846 sqft
Property
Parking
- Total spaces: 7
- Parking features: Under, Paved Drive, Off Street, Paved
- Attached garage spaces: 1
- Uncovered spaces: 6
Accessibility
- Accessibility features: No
Lot
- Size: 0.38 Acres
- Features: Gentle Sloping
Details
- Additional structures: Workshop
- Parcel number: 1612790
- Zoning: RB
Construction
Type & style
- Home type: SingleFamily
- Architectural style: Split Entry
- Property subtype: Single Family Residence
Materials
- Foundation: Concrete Perimeter
- Roof: Shingle
Condition
- Year built: 1977
Utilities & green energy
- Sewer: Public Sewer
- Water: Public
- Utilities for property: for Gas Range, for Gas Oven
Community & HOA
Community
- Features: Public Transportation, Shopping, Pool, Park, Walk/Jog Trails, Golf, Medical Facility, Laundromat, Bike Path, Highway Access, House of Worship, Public School
HOA
- Has HOA: No
Location
- Region: Milford
Financial & listing details
- Price per square foot: $266/sqft
- Tax assessed value: $388,000
- Annual tax amount: $5,607
- Date on market: 1/20/2026
- Listing terms: Contract
- Exclusions: Sellers Personal Belongings, Washer/Dryer
Price history
| Date | Event | Price |
|---|---|---|
| 7/31/2023 | Sold | $491,000+17.2%$266/sqft |
Source: MLS PIN #73112798 Report a problem | ||
| 5/17/2023 | Listed for sale | $419,000$227/sqft |
Source: MLS PIN #73112798 Report a problem | ||
Public tax history
| Year | Property taxes | Tax assessment |
|---|---|---|
| 2025 | $6,090 +2.7% | $475,800 +6.7% |
| 2024 | $5,929 +5.7% | $446,100 +15% |
| 2023 | $5,607 +4.3% | $388,000 +11.1% |
| 2022 | $5,374 +0.1% | $349,200 +3.9% |
| 2021 | $5,371 +1.7% | $336,100 +1.6% |
| 2020 | $5,281 +7.5% | $330,900 +11.4% |
| 2019 | $4,912 +3.9% | $297,000 +4% |
| 2018 | $4,728 +2.2% | $285,500 +3.6% |
| 2017 | $4,626 +3.6% | $275,500 +6% |
| 2016 | $4,465 +3.4% | $259,900 +5.7% |
| 2015 | $4,317 +2.1% | $246,000 +2.9% |
| 2014 | $4,228 -1.7% | $239,000 -5.8% |
| 2013 | $4,300 +4% | $253,700 -0.8% |
| 2012 | $4,136 +2.5% | $255,800 -3.5% |
| 2011 | $4,035 +0.5% | $265,100 -7% |
| 2010 | $4,013 | $285,000 -11% |
| 2009 | $4,013 +1% | $320,300 -4.8% |
| 2008 | $3,972 +4.3% | $336,600 -3.7% |
| 2007 | $3,808 +4.6% | $349,400 +9% |
| 2006 | $3,639 +4.1% | $320,600 +8.5% |
| 2005 | $3,496 +4.9% | $295,500 +5.8% |
| 2004 | $3,334 +6% | $279,200 +18.6% |
| 2003 | $3,146 +3.9% | $235,500 +11% |
| 2002 | $3,029 +29.8% | $212,100 +48.1% |
| 1998 | $2,333 | $143,200 |
Find assessor info on the county website
Neighborhood: 01757
Nearby homes
- $513,7003 bd1 ba1.7k sqft18 Redwood Dr, Milford, MA 01757Off Market
- $633,7003 bd2 ba1.8k sqft14 Redwood Dr, Milford, MA 01757Off Market
- $600,0003 bd2 ba1.6k sqft20 Senate Rd, Milford, MA 01757Sold
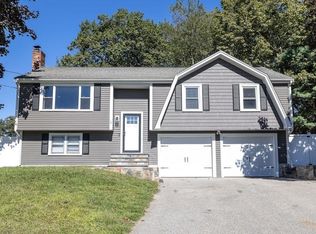
- $672,1004 bd2 ba2k sqft20 Redwood Dr, Milford, MA 01757Off Market
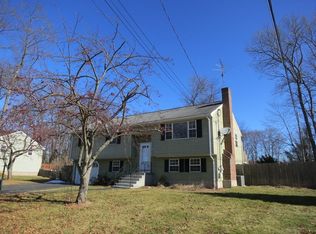
- $603,1003 bd2 ba2.1k sqft13 Redwood Dr, Milford, MA 01757Off Market
- $589,8003 bd2 ba1.2k sqft15 Redwood Dr, Milford, MA 01757Off Market
- $640,0004 bd2 ba1.7k sqft12 Redwood Dr, Milford, MA 01757Off Market
- $648,0004 bd2 ba2.1k sqft17 Redwood Dr, Milford, MA 01757Off Market
Nearby schools
GreatSchools rating
- 6/10Woodland Elementary SchoolGrades: 3-5Distance: 0.1 mi
- 4/10Stacy Middle SchoolGrades: 6-8Distance: 1.5 mi
- 4/10Milford High SchoolGrades: 9-12Distance: 0.7 mi
Get a cash offer in 3 minutes
Find out how much your home could sell for in as little as 3 minutes with a no-obligation cash offer.
Estimated market value
$582,300
Get a cash offer in 3 minutes
Find out how much your home could sell for in as little as 3 minutes with a no-obligation cash offer.
Estimated market value
$582,300
- Massachusetts
- Worcester County
- Milford
- 01757
- 16 Redwood Dr
Nearby cities
Nearby zip codes
Other Milford Topics
