Turn-key, upgraded, and perfectly located—this stunning end-unit home checks every box. Tucked away on a quiet cul-de-sac location, this home immediately impresses with its eye-catching stone and vinyl exterior and desirable two-car front-entry garage featuring a 2" insulated garage door. Inside, you’ll find a light-filled, open layout enhanced by 2nd floor 9-foot ceilings, rich engineered wood flooring, hardwood stairways, and recessed lighting. The finished lower-level recreation room offers the perfect flex space for entertaining, a home office, or gym—complete with additional storage & upgraded recessed lighting. The show-stopping kitchen is designed to impress, featuring granite countertops, stainless steel appliances, a stylish backsplash, upgraded 42” cabinetry, under cabinet lighting and a sleek bar nook with additional cabinetry—ideal for hosting or everyday living. Attached to the kitchen is a large living room filled with all-day natural sunlight steaming through expansive windows, creating a warm and airy atmosphere. Step outside to your oversized 18x16 Azek deck, with afternoon and morning sun, perfect for relaxing or entertaining guests. Upstairs, retreat to the luxurious primary suite with tray ceilings, crown molding, a custom walk-in closet with custom built-ins, and a spa-inspired bath with a jetted jacuzzi tub and double sink granite vanity. Two additional generously sized bedrooms, all with ceiling fans, and a convenient second-floor laundry complete the upper level. With over $75,000 in upgrades, plus low-maintenance living with HOA-covering snow removal and lawn care, this home delivers both style and ease. Located just minutes from shopping, dining, and major highways including 295 and the NJ Turnpike—with a quick commute to Philadelphia—this is the one you’ve been waiting for. Don’t miss your opportunity to own this exceptional home—schedule your private showing today!
Sold for $503,000
$503,000
16 Regency Ct, Cherry Hill, NJ 08002
3beds
2,339sqft
Townhouse
Built in 2016
-- sqft lot
$508,300 Zestimate®
$215/sqft
$3,790 Estimated rent
Home value
$508,300
$447,000 - $574,000
$3,790/mo
Zestimate® history
Owner options
List your home for rent
$3,790/mo
Rent Zestimate®
Find your next renter with Zillow Rental Manager. Plus, with online applications, you can quickly screen prospective tenants – for free.
$3,790/mo
Rent Zestimate®
Refinance and save
$4,206/mo
Est. payment
Refinancing to a lower rate could help reduce your monthly payments and save thousands over the life of the loan.
$4,206/mo
Est. payment
Explore your selling options
Work with a Zillow partner agent
Leverage their expertise and Zillow's premium Showcase listings to get your home seen by more buyers.
Get startedList with your own agent
Get your home in front of millions of buyers by listing it on Zillow.
Learn how to do itSell it yourself
Take full control of how buyers see your home on Zillow by listing For Sale by Owner (FSBO).
List your homeWhat's special
Additional storageShow-stopping kitchenStylish backsplashTray ceilingsRecessed lightingFinished lower-level recreation roomDouble sink granite vanity
Zillow last checked:
Listing updated:
Listed by:
Marc Petitt 856-524-5958,
RE/MAX ONE Realty-Moorestown
Bought with:
Jo Gamble, 1541198
BHHS Fox & Roach-Mt Laurel
Source: Bright MLS,MLS#: NJCD2114944
Facts & features
Interior
Bedrooms & bathrooms
- Bedrooms: 3
- Bathrooms: 3
- Full bathrooms: 2
- 1/2 bathrooms: 1
Rooms
- Room types: Living Room, Dining Room, Bedroom 2, Bedroom 3, Kitchen, Bedroom 1, Recreation Room
Bedroom 1
- Features: Bathroom - Stall Shower, Bathroom - Jetted Tub, Walk-In Closet(s), Ceiling Fan(s), Flooring - Tile/Brick
- Level: Upper
- Area: 221 Square Feet
- Dimensions: 13 X 17
Bedroom 2
- Features: Flooring - Carpet, Ceiling Fan(s)
- Level: Upper
- Area: 144 Square Feet
- Dimensions: 12 X 12
Bedroom 3
- Features: Flooring - Carpet, Ceiling Fan(s)
- Level: Upper
- Area: 121 Square Feet
- Dimensions: 11 X 11
Dining room
- Features: Flooring - Engineered Wood, Built-in Features
- Level: Upper
- Area: 192 Square Feet
- Dimensions: 12 X 16
Kitchen
- Features: Flooring - Engineered Wood, Kitchen - Gas Cooking, Lighting - Ceiling, Pantry, Kitchen Island
- Level: Upper
- Area: 160 Square Feet
- Dimensions: 10 X 16
Living room
- Features: Flooring - Engineered Wood
- Level: Upper
- Area: 322 Square Feet
- Dimensions: 14 X 23
Recreation room
- Features: Flooring - Carpet
- Level: Main
- Area: 300 Square Feet
- Dimensions: 15 X 20
Heating
- Forced Air, Natural Gas
Cooling
- Central Air, Electric
Appliances
- Included: Microwave, Dishwasher, Disposal, Dryer, Refrigerator, Cooktop, Washer, Water Heater, Gas Water Heater
- Laundry: Upper Level
Features
- Bathroom - Stall Shower, Bathroom - Tub Shower, Ceiling Fan(s), Dining Area, Open Floorplan, Eat-in Kitchen, Kitchen - Table Space, Primary Bath(s), Recessed Lighting, Upgraded Countertops, Walk-In Closet(s)
- Flooring: Carpet, Engineered Wood, Ceramic Tile, Wood
- Windows: Window Treatments
- Has basement: No
- Has fireplace: No
Interior area
- Total structure area: 2,339
- Total interior livable area: 2,339 sqft
- Finished area above ground: 2,339
- Finished area below ground: 0
Property
Parking
- Total spaces: 2
- Parking features: Concrete, Driveway, On Street
- Uncovered spaces: 2
Accessibility
- Accessibility features: Accessible Entrance
Features
- Levels: Two
- Stories: 2
- Patio & porch: Deck
- Exterior features: Bump-outs, Lawn Sprinkler, Street Lights
- Pool features: None
- Spa features: Bath
Lot
- Features: Corner Lot/Unit
Details
- Additional structures: Above Grade, Below Grade
- Parcel number: 0900285 2300005C0016
- Zoning: RES
- Special conditions: Standard
Construction
Type & style
- Home type: Townhouse
- Architectural style: Contemporary
- Property subtype: Townhouse
Materials
- Vinyl Siding, Stone
- Foundation: Slab
Condition
- Excellent
- New construction: No
- Year built: 2016
Utilities & green energy
- Electric: 220 Volts, 200+ Amp Service
- Sewer: Public Sewer
- Water: Public
Community & HOA
Community
- Security: Fire Sprinkler System
- Subdivision: Regency Court
HOA
- Has HOA: Yes
- Amenities included: Common Grounds
- Services included: Snow Removal, Management, Maintenance Grounds, Insurance, Maintenance Structure, Common Area Maintenance, All Ground Fee
- HOA fee: $250 monthly
- HOA name: CAMCO MANAGEMENT
Location
- Region: Cherry Hill
- Municipality: CHERRY HILL TWP
Financial & listing details
- Price per square foot: $215/sqft
- Tax assessed value: $309,000
- Annual tax amount: $14,525
- Date on market: 4/16/2026
- Listing agreement: Exclusive Agency
- Listing terms: Cash,Conventional
- Inclusions: Washer, Dryer, Refrigerator And Custom Blinds All In "as-is" Condition. Stove, Microwave, Dishwasher.
- Exclusions: Curtains In Children's Room.
- Ownership: Condominium
Price history
| Date | Event | Price |
|---|---|---|
| 5/15/2026 | Sold | $503,000+4.8%$215/sqft |
Source:  Bright MLS #NJCD2114944 Report a problem Bright MLS #NJCD2114944 Report a problem | ||
| 4/25/2026 | Pending sale | $480,000$205/sqft |
Source: Bright MLS #NJCD2114944 Report a problem | ||
| 4/20/2026 | Contingent | $480,000$205/sqft |
Source: Bright MLS #NJCD2114944 Report a problem | ||
| 4/16/2026 | Listed for sale | $480,000+49.5%$205/sqft |
Source: Bright MLS #NJCD2114944 Report a problem | ||
| 12/16/2015 | Sold | $321,162$137/sqft |
Source: Public Record Report a problem | ||
Public tax history
| Year | Property taxes | Tax assessment |
|---|---|---|
| 2026 | $14,526 +8.1% | $309,000 |
| 2025 | $13,435 +5.2% | $309,000 |
| 2024 | $12,771 +21.5% | $309,000 |
| 2023 | $10,513 +2.8% | $309,000 |
| 2022 | $10,223 -18.3% | $309,000 |
| 2021 | $12,508 +0% | $309,000 |
| 2020 | $12,502 +0.2% | $309,000 |
| 2019 | $12,471 +1.4% | $309,000 |
| 2018 | $12,301 +1.3% | $309,000 |
| 2017 | $12,138 +1155.8% | $309,000 +1136% |
| 2016 | $967 +1.1% | $25,000 |
| 2015 | $956 +2.1% | $25,000 |
| 2014 | $936 | $25,000 |
Find assessor info on the county website
Neighborhood: Cherry Hill Mall
Nearby homes
- $441,900-- bd-- ba-- sqft10 Regency Ct, Cherry Hill, NJ 08002Off Market
- $455,800-- bd-- ba-- sqft11 Regency Ct, Cherry Hill, NJ 08002Off Market
- $490,0003 bd3 ba2.3k sqft28 Regency Ct, Cherry Hill, NJ 08002Sold

- $480,8003 bd3 ba2.3k sqft12 Regency Ct, Cherry Hill, NJ 08002Off Market
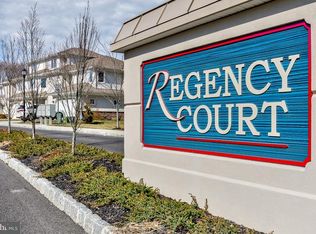
- $522,5003 bd3 ba2.4k sqft9 Regency Ct, Cherry Hill, NJ 08002Off Market
- $509,6003 bd3 ba2.3k sqft21 Regency Ct, Cherry Hill, NJ 08002Off Market
- $404,400-- bd-- ba-- sqft8 Regency Ct, Cherry Hill, NJ 08002Off Market
- $383,3002 bd2 ba1.5k sqft24 Embassy Ct, Cherry Hill, NJ 08002Off Market
Nearby schools
GreatSchools rating
- 5/10Thomas Paine Elementary SchoolGrades: K-5Distance: 1.7 mi
- 5/10John A Carusi Middle SchoolGrades: 6-8Distance: 0.9 mi
- 5/10Cherry Hill High-West High SchoolGrades: 9-12Distance: 0.3 mi
Schools provided by the listing agent
- District: Cherry Hill Township Public Schools
Source: Bright MLS. This data may not be complete. We recommend contacting the local school district to confirm school assignments for this home.
Get a cash offer in 3 minutes
Find out how much your home could sell for in as little as 3 minutes with a no-obligation cash offer.
Estimated market value
$508,300
Get a cash offer in 3 minutes
Find out how much your home could sell for in as little as 3 minutes with a no-obligation cash offer.
Estimated market value
$508,300
