Welcome to this gorgeous Colonial set on a beautifully manicured lot in desirable Meadow Creek! This meticulously maintained home offers neutral decor and plenty of natural light throughout. Once you step inside this well-designed open floor plan, that is great for family and entertaining, you won't want to leave! A spectacular kitchen offers new stainless steel appliances, center island, granite counters and gleaming hardwood floors in the kitchen, living room and dining room. A front to back family room with gas fireplace and half bath with laundry area completes this level. On the second level you find the spacious primary bedroom, walk-in closet and ensuite with jacuzzi tub and 2 additional good size bedrooms, full bath and walk-in attic. On the third level are two front to back bedrooms and full bath. Step out to the spacious maintenance free deck that overlooks the amazing backyard with patio for all your outdoor entertaining. Look no further, just move-in and enjoy!
Sold for $950,000
$950,000
16 Regency Dr, Dracut, MA 01826
5beds
3,221sqft
Single Family Residence
Built in 2005
0.55 Acres Lot
$996,100 Zestimate®
$295/sqft
$4,599 Estimated rent
Home value
$996,100
$946,000 - $1.05M
$4,599/mo
Zestimate® history
Owner options
List your home for rent
$4,599/mo
Rent Zestimate®
Find your next renter with Zillow Rental Manager. Plus, with online applications, you can quickly screen prospective tenants – for free.
$4,599/mo
Rent Zestimate®
Refinance and save
$6,321/mo
Est. payment
Refinancing to a lower rate could help reduce your monthly payments and save thousands over the life of the loan.
$6,321/mo
Est. payment
Explore your selling options
Work with a Zillow partner agent
Leverage their expertise and Zillow's premium Showcase listings to get your home seen by more buyers.
Get startedList with your own agent
Get your home in front of millions of buyers by listing it on Zillow.
Learn how to do itSell it yourself
Take full control of how buyers see your home on Zillow by listing For Sale by Owner (FSBO).
List your homeWhat's special
Zillow last checked:
Listing updated:
Listed by:
Dianna Doherty 978-375-9718,
RE/MAX Innovative Properties 978-851-3030
Bought with:
Gregory DiPietrantonio
Monarch Realty Group, LLC
Source: MLS PIN,MLS#: 73255600
Facts & features
Interior
Bedrooms & bathrooms
- Bedrooms: 5
- Bathrooms: 4
- Full bathrooms: 3
- 1/2 bathrooms: 1
Primary bedroom
- Features: Bathroom - Full, Ceiling Fan(s), Walk-In Closet(s), Flooring - Wall to Wall Carpet
- Level: Second
- Area: 336
- Dimensions: 21 x 16
Bedroom 2
- Features: Ceiling Fan(s), Flooring - Wall to Wall Carpet, Closet - Double
- Level: Second
- Area: 156
- Dimensions: 13 x 12
Bedroom 3
- Features: Flooring - Wall to Wall Carpet, Attic Access, Closet - Double
- Level: Second
- Area: 156
- Dimensions: 13 x 12
Bedroom 4
- Features: Closet, Flooring - Wall to Wall Carpet
- Level: Third
- Area: 391
- Dimensions: 23 x 17
Bedroom 5
- Features: Closet, Flooring - Wall to Wall Carpet
- Level: Third
- Area: 345
- Dimensions: 23 x 15
Primary bathroom
- Features: Yes
Bathroom 1
- Features: Bathroom - Half, Closet - Linen
- Level: First
- Area: 81
- Dimensions: 9 x 9
Bathroom 2
- Features: Bathroom - Full, Bathroom - Tiled With Shower Stall, Closet - Linen, Flooring - Stone/Ceramic Tile, Jacuzzi / Whirlpool Soaking Tub
- Level: Second
- Area: 121
- Dimensions: 11 x 11
Bathroom 3
- Features: Bathroom - Full, Closet - Linen, Flooring - Stone/Ceramic Tile
- Level: Second
- Area: 110
- Dimensions: 11 x 10
Dining room
- Features: Flooring - Hardwood, Deck - Exterior, Exterior Access
- Level: First
- Area: 240
- Dimensions: 16 x 15
Family room
- Features: Ceiling Fan(s), Flooring - Wall to Wall Carpet, Window(s) - Bay/Bow/Box
- Level: First
- Area: 368
- Dimensions: 23 x 16
Kitchen
- Features: Flooring - Hardwood, Kitchen Island, Breakfast Bar / Nook, Lighting - Pendant
- Level: First
- Area: 225
- Dimensions: 15 x 15
Living room
- Features: Flooring - Hardwood, Chair Rail, Wainscoting
- Level: First
- Area: 143
- Dimensions: 13 x 11
Heating
- Forced Air, Natural Gas
Cooling
- Central Air
Appliances
- Included: Water Heater
Features
- Recessed Lighting, Bathroom - Full, Entrance Foyer, Bathroom
- Flooring: Tile, Carpet, Hardwood, Flooring - Hardwood, Flooring - Stone/Ceramic Tile
- Basement: Full,Bulkhead,Concrete,Unfinished
- Number of fireplaces: 1
- Fireplace features: Family Room
Interior area
- Total structure area: 3,221
- Total interior livable area: 3,221 sqft
Property
Parking
- Total spaces: 6
- Parking features: Attached, Garage Door Opener, Paved Drive, Off Street, Paved
- Attached garage spaces: 2
- Uncovered spaces: 4
Features
- Patio & porch: Deck, Patio
- Exterior features: Deck, Patio, Professional Landscaping, Sprinkler System
Lot
- Size: 0.55 Acres
- Features: Level
Details
- Parcel number: M:37 B:41 L:147,4405571
- Zoning: R2
Construction
Type & style
- Home type: SingleFamily
- Architectural style: Colonial
- Property subtype: Single Family Residence
Materials
- Frame
- Foundation: Concrete Perimeter
- Roof: Shingle
Condition
- Year built: 2005
Utilities & green energy
- Electric: Circuit Breakers
- Sewer: Public Sewer
- Water: Public
Community & HOA
Community
- Features: Golf
HOA
- Has HOA: No
Location
- Region: Dracut
Financial & listing details
- Price per square foot: $295/sqft
- Tax assessed value: $805,900
- Annual tax amount: $8,422
- Date on market: 1/5/2026
- Road surface type: Paved
Price history
| Date | Event | Price |
|---|---|---|
| 8/13/2024 | Sold | $950,000-1.6%$295/sqft |
Source: MLS PIN #73255600 Report a problem | ||
| 7/1/2024 | Contingent | $965,000$300/sqft |
Source: MLS PIN #73255600 Report a problem | ||
| 6/20/2024 | Listed for sale | $965,000+87.4%$300/sqft |
Source: MLS PIN #73255600 Report a problem | ||
| 8/31/2009 | Sold | $515,000-14.2%$160/sqft |
Source: Public Record Report a problem | ||
| 2/27/2008 | Listing removed | $599,900$186/sqft |
Source: MLS Property Information Network #70707214 Report a problem | ||
| 2/21/2008 | Listed for sale | $599,900+3.4%$186/sqft |
Source: MLS Property Information Network #70707214 Report a problem | ||
| 10/28/2005 | Sold | $580,015$180/sqft |
Source: Public Record Report a problem | ||
Public tax history
| Year | Property taxes | Tax assessment |
|---|---|---|
| 2025 | $8,642 +2.6% | $854,000 +6% |
| 2024 | $8,422 +3.2% | $805,900 +14.3% |
| 2023 | $8,164 +1.8% | $705,000 +8% |
| 2022 | $8,019 +3.6% | $652,500 +9.7% |
| 2021 | $7,741 +1.9% | $595,000 +4.6% |
| 2020 | $7,595 +0.5% | $568,900 +3.5% |
| 2019 | $7,558 -1.6% | $549,700 +1.2% |
| 2017 | $7,684 +4.5% | $543,400 +9.7% |
| 2016 | $7,353 +3.8% | $495,500 +4.4% |
| 2015 | $7,086 +7.1% | $474,600 +3.9% |
| 2014 | $6,619 +2.4% | $456,800 -2.6% |
| 2013 | $6,466 +1.8% | $468,900 -4.5% |
| 2012 | $6,349 +1.9% | $491,000 |
| 2011 | $6,231 +4% | $491,000 -3.2% |
| 2010 | $5,990 +0.9% | $507,200 -7.2% |
| 2009 | $5,937 -1.5% | $546,700 -4.3% |
| 2008 | $6,025 +3.5% | $571,100 -4.9% |
| 2007 | $5,823 +5.5% | $600,300 +2% |
| 2006 | $5,522 +1473.2% | $588,700 +1558.3% |
| 2005 | $351 +5.4% | $35,500 +28.6% |
| 2004 | $333 | $27,600 |
Find assessor info on the county website
Neighborhood: 01826
Nearby homes
- $970,6005 bd2 ba3.3k sqft18 Regency Dr, Dracut, MA 01826Off Market
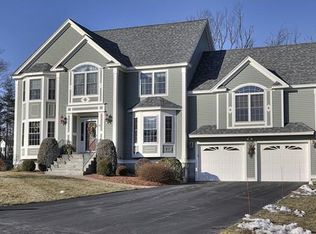
- $964,4004 bd2 ba2.8k sqft12 Regency Dr, Dracut, MA 01826Off Market
- $1,177,2004 bd2 ba4.3k sqft17 Regency Dr, Dracut, MA 01826Off Market
- $853,7003 bd3 ba2.7k sqft20 Regency Dr, Dracut, MA 01826Off Market
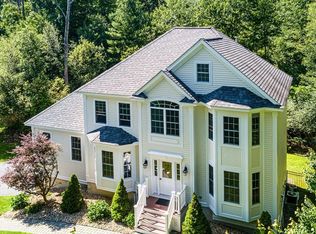
- $980,7004 bd3 ba3.2k sqft19 Regency Dr, Dracut, MA 01826Off Market
- $925,8004 bd3 ba3.2k sqft3 Cedar Creek Dr, Dracut, MA 01826Off Market
- $920,8004 bd2 ba2.9k sqft4 Cedar Creek Dr, Dracut, MA 01826Off Market
- $1,011,0004 bd2 ba3.2k sqft5 Boxwood Cir, Dracut, MA 01826Off Market
Nearby schools
GreatSchools rating
- 5/10Joseph A Campbell Elementary SchoolGrades: PK-5Distance: 2 mi
- 6/10Justus C. Richardson Middle SchoolGrades: 6-8Distance: 2.6 mi
- 4/10Dracut Senior High SchoolGrades: 9-12Distance: 2.5 mi
Get a cash offer in 3 minutes
Find out how much your home could sell for in as little as 3 minutes with a no-obligation cash offer.
Estimated market value
$996,100
Get a cash offer in 3 minutes
Find out how much your home could sell for in as little as 3 minutes with a no-obligation cash offer.
Estimated market value
$996,100
- Massachusetts
- Middlesex County
- Dracut
- 01826
- 16 Regency Dr
