Skip main navigation
Sold for $427,150
  • $427,150

    16 Regency Dr, Stafford, VA 22554

    4beds
    2,844sqft
    Single Family Residence
    Built in 1992
    6,499 Square Feet Lot
    $514,500 Zestimate®
    $150/sqft
    $3,081 Estimated rent

    Home value

    $514,500

    $489,000 - $540,000

    $3,081/mo

    Zestimate® history
    Loading
    Loading...

    Owner options

    List your home for rent

    $3,081/mo

    Rent Zestimate®

    Find your next renter with Zillow Rental Manager. Plus, with online applications, you can quickly screen prospective tenants – for free.

    Learn more

    $3,081/mo

    Rent Zestimate®

    Refinance and save

    $2,615/mo

    Est. payment

    Refinancing to a lower rate could help reduce your monthly payments and save thousands over the life of the loan.

    See today's rates

    $2,615/mo

    Est. payment

    Explore your selling options

    Work with a Zillow partner agent

    Leverage their expertise and Zillow's premium Showcase listings to get your home seen by more buyers.

    Get started

    List with your own agent

    Get your home in front of millions of buyers by listing it on Zillow.

    Learn how to do it

    Sell it yourself

    Take full control of how buyers see your home on Zillow by listing For Sale by Owner (FSBO).

    List your home

    What's special

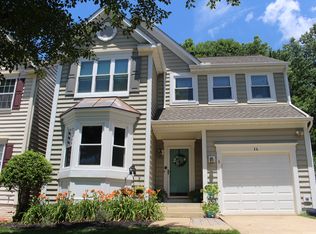
    Lovely single family home in desirable Park Ridge. Spacious layout with large living room opening to a formal dining area. The kitchen features stainless steel appliances and an eat-in area open to the family room. This design allows for a seamless flow between cooking and relaxing. The family room includes a wood-burning fireplace, providing a warm atmosphere during colder months. Great deck overlooks a flat rear yard, which is fully fenced. This outdoor space is perfect for outdoor activities, barbecues, and relaxation. The upper level of the house boasts four generously sized bedrooms and a hall bath.Primary suite features two closets and luxury bath with dual vanity and separate, soaking tub. The lower level has a spacious laundry/storage room, a recreation room, and the potential for a fifth bedroom, den, office, or flex space. There's also a large lower-level full bathroom. The basement only needs flooring to be fully finished. Conveniently located just minutes away from shops, dining options and I-95

    Zillow last checked:

    Listing updated:

    Listed by:

    Melinda Schnur 571-437-8039,

    KW United,

    Listing Team: Mosaic Residential, Inc.

    Bought with:

    Michelle Poole

    KW United

    Source: Bright MLS,MLS#: VAST2024386MLS Logo

    Facts & features

    Interior

    Bedrooms & bathrooms
    • Bedrooms: 4
    • Bathrooms: 4
    • Full bathrooms: 3
    • 1/2 bathrooms: 1
    • Main level bathrooms: 1
    Rooms
    • Room types: Dining Room, Primary Bedroom, Bedroom 2, Bedroom 3, Bedroom 4, Kitchen, Game Room, Family Room, Laundry, Other
    Basement
    • Area: 948
    Heating
    • Forced Air, Natural Gas
    Cooling
    • Ceiling Fan(s), Central Air, Electric
    Appliances
    • Included: Dishwasher, Disposal, Oven/Range - Gas, Range Hood, Refrigerator, Gas Water Heater
    • Laundry: Washer/Dryer Hookups Only, Laundry Room
    Features
    • Dining Area, Family Room Off Kitchen, Crown Molding, Primary Bath(s), Upgraded Countertops, Open Floorplan
    • Windows: Window Treatments
    • Basement: Rear Entrance,Connecting Stairway,Exterior Entry,Sump Pump,Walk-Out Access,Finished
    • Number of fireplaces: 1
    • Fireplace features: Screen, Glass Doors
    Interior area
    • Total structure area: 2,844
    • Total interior livable area: 2,844 sqft
    • Finished area above ground: 1,896
    • Finished area below ground: 948

    Property

    Parking
    • Total spaces: 1
    • Parking features: Garage Faces Front, Attached
    • Attached garage spaces: 1
    Accessibility
    • Accessibility features: None
    Features
    • Levels: Three
    • Stories: 3
    • Patio & porch: Deck
    • Pool features: Community
    • Fencing: Back Yard
    Lot
    • Size: 6,499 Square Feet
    Details
    • Additional structures: Above Grade, Below Grade
    • Parcel number: 20S 8 405
    • Zoning: PD
    • Special conditions: Bankruptcy Property,Standard

    Construction

    Type & style
    • Home type: SingleFamily
    • Architectural style: Colonial
    • Property subtype: Single Family Residence
    Materials
    • Vinyl Siding
    • Foundation: Other
    Condition
    • New construction: No
    • Year built: 1992

    Utilities & green energy

    • Sewer: Public Sewer
    • Water: Public

    Community & HOA

    Community
    • Subdivision: Park Ridge
    HOA
    • Has HOA: Yes
    • Amenities included: Basketball Court, Pool, Jogging Path
    • HOA fee: $78 monthly
    Location
    • Region: Stafford

    Financial & listing details

    • Price per square foot: $150/sqft
    • Tax assessed value: $255,100
    • Annual tax amount: $2,729
    • Date on market: 9/22/2023
    • Listing agreement: Exclusive Right To Sell
    • Ownership: Fee Simple

    Price history

    DateEventPrice
    10/12/2025Listing removed$3,600$1/sqft
    Source: Zillow Rentals Report a problem
    8/31/2025Listed for rent$3,600+9.1%$1/sqft
    Source: Zillow Rentals Report a problem
    6/13/2024Listing removed--
    Source: Zillow Rentals Report a problem
    6/3/2024Listed for rent$3,300+8.2%$1/sqft
    Source: Zillow Rentals Report a problem
    12/27/2023Listing removed--
    Source: Zillow Rentals Report a problem
    12/9/2023Listed for rent$3,050+60.5%$1/sqft
    Source: Zillow Rentals Report a problem
    10/31/2023Sold$427,150+2.9%$150/sqft
    Source: Bright MLS #VAST2024386 Report a problem
    9/25/2023Pending sale$415,000$146/sqft
    Source: Bright MLS #VAST2024386 Report a problem
    9/22/2023Listed for sale$415,000+38.4%$146/sqft
    Source: Bright MLS #VAST2024386 Report a problem
    11/19/2014Sold$299,900$105/sqft
    Source: Public Record Report a problem
    9/8/2014Pending sale$299,900$105/sqft
    Source: Marine Property Management Inc. #ST8372497 Report a problem
    6/9/2014Listed for sale$299,900+29.8%$105/sqft
    Source: Marine Property Management Inc. #ST8372497 Report a problem
    7/9/2013Listing removed$1,900$1/sqft
    Source: Marine Property Management Inc. #ST8122653 Report a problem
    7/2/2013Listed for rent$1,900$1/sqft
    Source: Marine Property Management Inc. #ST8122653 Report a problem
    1/28/2003Sold$231,000+10%$81/sqft
    Source: Public Record Report a problem
    12/18/2001Sold$209,950+40%$74/sqft
    Source: Public Record Report a problem
    10/13/2000Sold$150,000$53/sqft
    Source: Public Record Report a problem

    Public tax history

    YearProperty taxesTax assessment
    2025$3,894 +3.4%$421,600
    2024$3,767 +17.9%$421,600 +18.5%
    2023$3,194 +5.6%$355,900
    2022$3,025 +8.3%$355,900 +23.6%
    2021$2,794 $288,000
    2020$2,794 -0.6%$288,000 +3.5%
    2019$2,810 +2%$278,200
    2018$2,754 $278,200 +6.1%
    2017$2,754 +6.1%$262,300
    2016$2,597 $262,300 +3.1%
    2015-- $254,300
    2014-- $254,300 -0.3%
    2013-- $255,100
    2012-- $255,100
    2011-- $255,100
    2010-- $255,100 -23.4%
    2009-- $333,100
    2008-- $333,100 -17.8%
    2006-- $405,400
    2005-- $405,400 +65.9%
    2004-- $244,300 +42.3%
    2003-- $171,700
    2002-- $171,700
    Find assessor info on the county website

    Neighborhood: 22554

    Nearby schools

    GreatSchools rating
    Schools provided by the listing agent
    • Elementary: Garrisonville
    • Middle: Rodney Thompson
    • High: North Stafford
    • District: Stafford County Public Schools

    Source: Bright MLS. This data may not be complete. We recommend contacting the local school district to confirm school assignments for this home.

    Get a cash offer in 3 minutes
    Find out how much your home could sell for in as little as 3 minutes with a no-obligation cash offer.
    Estimated market value
    $514,500
    Get a cash offer in 3 minutes
    Find out how much your home could sell for in as little as 3 minutes with a no-obligation cash offer.
    Estimated market value
    $514,500