Skip main navigation
Closed
  • $455,000

    16 Regent Heights Rd, Leicester, NC 28748

    3beds
    2,000sqft
    Single Family Residence
    Built in 2019
    0.1 Acres Lot
    $452,000 Zestimate®
    $228/sqft
    $2,585 Estimated rent

    Home value

    $452,000

    $429,000 - $475,000

    $2,585/mo

    Zestimate® history
    Loading
    Loading...

    Owner options

    List your home for rent

    $2,585/mo

    Rent Zestimate®

    Find your next renter with Zillow Rental Manager. Plus, with online applications, you can quickly screen prospective tenants – for free.

    Learn more

    $2,585/mo

    Rent Zestimate®

    Refinance and save

    $3,244/mo

    Est. payment

    Refinancing to a lower rate could help reduce your monthly payments and save thousands over the life of the loan.

    See today's rates

    $3,244/mo

    Est. payment

    Explore your selling options

    Work with a Zillow partner agent

    Leverage their expertise and Zillow's premium Showcase listings to get your home seen by more buyers.

    Get started

    List with your own agent

    Get your home in front of millions of buyers by listing it on Zillow.

    Learn how to do it

    Sell it yourself

    Take full control of how buyers see your home on Zillow by listing For Sale by Owner (FSBO).

    List your home

    What's special

    Spectacular mountain viewsSoaring ceilingsAbundant natural lightLarge open kitchenSpacious islandMain-level livingHigh-end stainless appliances
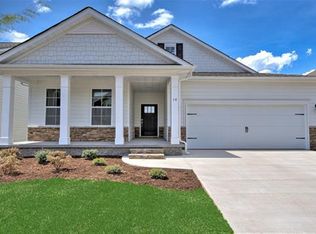
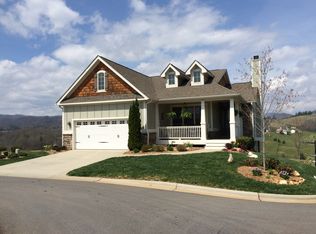
    Spectacular Mountain Views and a generous buyer incentive welcome you to The Views at Rose Hill, a resort-style retreat just 20 minutes from downtown Asheville. HOA dues on this house cover water, sewer, lawn maintenance, the community garden, and premium neighborhood amenities, plus a 2-10 Home Warranty for added peace of mind. This is your chance to enjoy worry-free living from day one while you settle into a home designed for comfort, luxury, and everyday vacation vibes. Inside, the home offers main-level living with a bright, open layout highlighted by soaring ceilings and abundant natural light. A dedicated den/office with hardwood floors and French doors provides a quiet workspace, while the large open kitchen features a spacious island, high-end stainless appliances, and a walk-in pantry. The split bedroom plan ensures privacy for the primary suite, and the outdoor deck reveals breathtaking multi-season Blue Ridge Mountain views and year-round sunsets. An added touch of luxury comes from a built-in 5.1 surround sound system, including an Onkyo network AV receiver, Klipsch speakers, and a powerful subwoofer, perfect for entertaining or relaxing at home. The standout feature is an unfinished daylight walk-out basement—an expansive blank canvas with existing plumbing and electrical rough-ins, making major utility work unnecessary. Imagine a luxury wine cellar, a self-contained guest apartment, or a high-tech media room—the structural groundwork is already done, and the space flows to a patio framed by custom stone pavers. The property is set within a premium, gated community offering an array of resort-like amenities: a clubhouse with a fitness center, a heated outdoor pool and hot tub, a community garden with customizable plots, and a lively calendar of clubhouse events ranging from potlucks to trivia nights. This home blends sophisticated design with outdoor splendor, delivering a private mountain lifestyle with effortless access to city conveniences.

    Zillow last checked:

    Listing updated:

    Listed by:

    Randall Blankenship randallblankenship@corcoranhmproperties.com,

    Corcoran HM Properties

    Bought with:

    Todd Farlow

    Equity North Carolinas Real Estate, LLC

    Source: Canopy MLS as distributed by MLS GRID,MLS#: 4349729MLS Logo

    Facts & features

    Interior

    Bedrooms & bathrooms
    • Bedrooms: 3
    • Bathrooms: 2
    • Full bathrooms: 2
    • Main level bedrooms: 3
    Primary bedroom
    • Level: Main
    Bedroom s
    • Level: Main
    Bedroom s
    • Level: Main
    Bathroom full
    • Level: Main
    Bathroom full
    • Level: Main
    Dining area
    • Level: Main
    Kitchen
    • Level: Main
    Laundry
    • Level: Main
    Living room
    • Level: Main
    Office
    • Level: Main
    Heating
    • Heat Pump
    Cooling
    • Central Air
    Appliances
    • Included: Dishwasher, Electric Oven, Electric Range, Microwave, Refrigerator with Ice Maker
    • Laundry: Laundry Room
    Features
    • Kitchen Island, Open Floorplan, Walk-In Closet(s)
    • Flooring: Carpet, Tile, Wood
    • Basement: Bath/Stubbed,Daylight,Exterior Entry,Full,Interior Entry,Unfinished
    • Fireplace features: Gas Log, Gas Vented, Living Room, Propane
    Interior area
    • Total structure area: 2,000
    • Total interior livable area: 2,000 sqft
    • Finished area above ground: 2,000
    • Finished area below ground: 0

    Property

    Parking
    • Total spaces: 4
    • Parking features: Driveway, Attached Garage, Garage on Main Level
    • Attached garage spaces: 2
    • Uncovered spaces: 2
    Features
    • Levels: One
    • Stories: 1
    • Patio & porch: Covered, Front Porch, Rear Porch
    • Exterior features: Lawn Maintenance
    • Pool features: Community
    Lot
    • Size: 0.1 Acres
    • Features: Views
    Details
    • Parcel number: 879155019300000
    • Zoning: OU
    • Special conditions: Standard

    Construction

    Type & style
    • Home type: SingleFamily
    • Architectural style: Arts and Crafts
    • Property subtype: Single Family Residence
    Materials
    • Brick Partial, Hardboard Siding
    • Foundation: Slab
    Condition
    • New construction: No
    • Year built: 2019

    Utilities & green energy

    • Sewer: Private Sewer
    • Water: Community Well
    • Utilities for property: Cable Available, Electricity Connected, Propane, Underground Power Lines, Wired Internet Available

    Community & HOA

    Community
    • Features: Clubhouse, Fitness Center, Gated, Sidewalks, Walking Trails, Other
    • Security: Carbon Monoxide Detector(s), Smoke Detector(s)
    • Subdivision: The Views at Rose Hill
    HOA
    • Has HOA: Yes
    • HOA fee: $350 monthly
    • HOA name: Altamus
    Location
    • Region: Leicester

    Financial & listing details

    • Price per square foot: $228/sqft
    • Tax assessed value: $396,200
    • Annual tax amount: $2,722
    • Date on market: 3/6/2026
    • Cumulative days on market: 142 days
    • Listing terms: Cash,Conventional,FHA,USDA Loan,VA Loan
    • Electric utility on property: Yes
    • Road surface type: Concrete, Paved

    Price history

    DateEventPrice
    8/25/2026Sold$455,000-5.2%$228/sqft
    Source: Canopy MLS as distributed by MLS GRID #4349729 Report a problem
    7/1/2026Price change$479,900-4%$240/sqft
    Source: Canopy MLS as distributed by MLS GRID #4349729 Report a problem
    4/2/2026Price change$499,900-3.8%$250/sqft
    Source: Canopy MLS as distributed by MLS GRID #4349729 Report a problem
    3/6/2026Listed for sale$519,900+31.3%$260/sqft
    Source: Canopy MLS as distributed by MLS GRID #4349729 Report a problem
    12/8/2020Sold$396,000$198/sqft
    Source: Public Record Report a problem
    10/14/2020Pending sale$396,000$198/sqft
    Source: D.R. Horton - Asheville Report a problem
    10/14/2020Listed for sale$396,000$198/sqft
    Source: D.R. Horton - Asheville Report a problem
    10/14/2020Pending sale$396,000$198/sqft
    Source: D.R. Horton - Asheville Report a problem
    10/13/2020Pending sale$396,000$198/sqft
    Source: D.R. Horton - Asheville Report a problem
    10/5/2020Price change$396,000+0.3%$198/sqft
    Source: D.R. Horton - Asheville Report a problem
    9/8/2020Price change$395,000+1.3%$198/sqft
    Source: D.R. Horton - Asheville Report a problem
    8/19/2020Listed for sale$390,000$195/sqft
    Source: D.R. Horton - Asheville Report a problem
    7/14/2020Pending sale$390,000$195/sqft
    Source: D.R. Horton - Asheville Report a problem
    4/18/2020Price change$390,000-2%$195/sqft
    Source: D.R. Horton - Asheville Report a problem
    3/11/2020Price change$398,000-2.4%$199/sqft
    Source: D.R. Horton - Asheville Report a problem
    2/26/2020Price change$407,874+0.5%$204/sqft
    Source: D.R. Horton - Asheville Report a problem
    1/14/2020Listed for sale$405,934$203/sqft
    Source: D.R. Horton - Asheville Report a problem

    Public tax history

    YearProperty taxesTax assessment
    2025$2,722 +4.4%$396,200
    2024$2,607 +3.1%$396,200
    2023$2,529 +1.6%$396,200
    2022$2,489 $396,200
    2021$2,489 +431.6%$396,200 +466%
    2020$468 $70,000
    2019$468 $70,000
    2018$468 $70,000 +180%
    2017$468 -1.5%$25,000
    2016$475 +155.5%$25,000
    2015$186 $25,000
    Find assessor info on the county website

    Neighborhood: 28748

    Nearby schools

    GreatSchools rating
    Schools provided by the listing agent
    • Elementary: Leicester/Eblen
    • Middle: Clyde A Erwin
    • High: Clyde A Erwin

    Source: Canopy MLS as distributed by MLS GRID. This data may not be complete. We recommend contacting the local school district to confirm school assignments for this home.

    Sell for more on Zillow
    Get a Zillow Showcase℠ listing at no additional cost and you could sell for .
    $452,000
    2% more
    +$9,040
    With Zillow Showcase(estimated)
    $461,040
    Sell for more on Zillow
    Get a Zillow Showcase℠ listing at no additional cost and you could sell for .
    $452,000
    2% more
    +$9,040
    With Zillow Showcase(estimated)
    $461,040