Welcome to this beautiful, impeccably maintained home situated on a desirable corner lot in a prime neighborhood. Surrounded by mature landscaping, the property offers exceptional curb appeal along with extensive hardscaping, including a large new paver patio complete with a retractable awning—perfect for enjoying the peaceful and private backyard setting. Inside, the home is bright, airy, and freshly painted in soft neutral tones, creating a warm and inviting atmosphere throughout. The remodeled kitchen features newer stainless steel appliances, elegant quartz countertops, a new sink with pull-down faucet, and a newer Andersen slider in the breakfast area that opens seamlessly to the patio for easy indoor-outdoor living. The family room showcases a large bay window that beautifully captures sunset views, while the living room offers a cozy wood-burning brick fireplace and a versatile hobby area. A convenient main floor laundry room and powder room add to the home’s functional layout. Upstairs, you’ll find four spacious bedrooms with hardwood floors and ample closet space. The full bathroom features double vanities and a relaxing jetted tub. The primary suite includes a walk-in closet, while the second oversized bedroom offers a generous step-in closet. Additional highlights include a large unfinished basement and pull-down stairs to the attic, providing abundant storage options. The oversized two-car garage is equipped with new LiftMaster garage door openers and remotes, along with an additional door leading to a refurbished driveway with plenty of extra parking. This energy-efficient home has been thoughtfully updated with added insulation, a new well pump, newer septic system, boiler, and roof with gutters, offering peace of mind for years to come. Ideally located near shopping, medical facilities, and restaurants, this home combines comfort, convenience, and quality in an exceptional setting. Enjoy ther Hudson Valley —vineyards, farm-to-table dining, rail trails, antique shops, and more. Showings by confirmed appointment only. Pre-Approval/POF required to show.
Sold for $600,000
Zillow last checked:
Listing updated:
Bought with:
Beth Ann Ainsworth, 10401294426
Jefferson Valley Realty
Kristine M. Hansmann, 10371201018
Jefferson Valley Realty
Source: OneKey® MLS as distributed by MLS GRID,MLS#: 964840
Price history
| Date | Event | Price |
|---|---|---|
| 5/1/2026 | Sold | $600,000+2.6%$311/sqft |
Source:  OneKey® MLS as distributed by MLS GRID #964840 Report a problem OneKey® MLS as distributed by MLS GRID #964840 Report a problem | ||
| 3/11/2026 | Pending sale | $585,000$303/sqft |
Source: OneKey® MLS as distributed by MLS GRID #964840 Report a problem | ||
| 3/2/2026 | Listing removed | $585,000$303/sqft |
Source: OneKey® MLS as distributed by MLS GRID #964840 Report a problem | ||
| 2/26/2026 | Listed for sale | $585,000+30.3%$303/sqft |
Source: OneKey® MLS as distributed by MLS GRID #964840 Report a problem | ||
| 10/24/2022 | Listing removed | -- |
Source: BHHS broker feed Report a problem | ||
| 10/2/2022 | Pending sale | $449,000$233/sqft |
Source: BHHS broker feed #H6196156 Report a problem | ||
| 10/2/2022 | Listing removed | -- |
Source: BHHS broker feed Report a problem | ||
| 9/30/2022 | Pending sale | $449,000+2%$233/sqft |
Source: BHHS broker feed #H6196156 Report a problem | ||
| 9/29/2022 | Sold | $440,000-2%$228/sqft |
Source: OneKey® MLS as distributed by MLS GRID #H6196156 Report a problem | ||
| 9/2/2022 | Contingent | $449,000$233/sqft |
Source:  Berkshire Hathaway HomeServices New England Properties #6196156 Report a problem Berkshire Hathaway HomeServices New England Properties #6196156 Report a problem | ||
| 8/2/2022 | Pending sale | $449,000$233/sqft |
Source:  MHMLS #409310 Report a problem MHMLS #409310 Report a problem | ||
| 6/30/2022 | Price change | $449,000-3.9%$233/sqft |
Source: MHMLS #409310 Report a problem | ||
| 5/31/2022 | Price change | $467,000-2.3%$242/sqft |
Source: MHMLS #407347 Report a problem | ||
| 5/18/2022 | Price change | $478,000-2.2%$248/sqft |
Source: OneKey® MLS as distributed by MLS GRID #H6179300 Report a problem | ||
| 4/18/2022 | Listed for sale | $489,000$254/sqft |
Source: MHMLS #407347 Report a problem | ||
Nearby homes
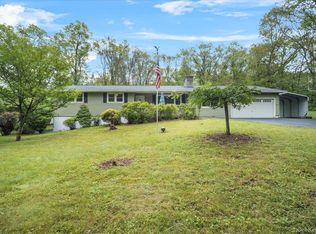
- $570,0005 bd3 ba2.1k sqft7 Hujay Ter, Wappingers Falls, NY 12590For Sale
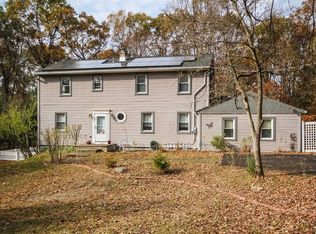
- $534,0004 bd2 ba3.5k sqft10 Relyea Ter, Wappingers Falls, NY 12590Off Market
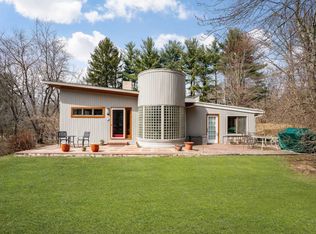
- $520,1005 bd2 ba2.3k sqft18 Relyea Ter, Wappingers Falls, NY 12590Off Market
- $553,4003 bd2 ba2.6k sqft15 Relyea Ter, Wappingers Falls, NY 12590Off Market
Get a cash offer in 3 minutes
Find out how much your home could sell for in as little as 3 minutes with a no-obligation cash offer.
Estimated market value
$609,600
