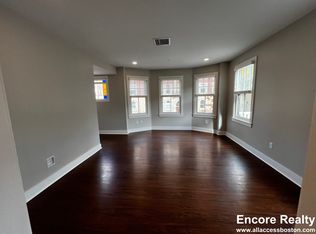
Tucked away on a little-known side street in the heart of Harvard Square, 16 Remington Street is a magnificent home in the city. A true townhouse, it offers unusual privacy and carefully optimized spaces. Dramatic 14’ ceilings and a massive wall of windows greet you as you first walk up into the spacious living room. An open concept dining room and kitchen complete the first floor. Two generous bedrooms and a full bath with in-unit laundry, occupy the second floor. The top floor is where you’ll find the even larger main bedroom, with an en-suite bath and direct access to an over-sized, south-facing, private roof deck. Additionally, there is a secluded private city yard immediately off the living room–fully fenced and bordered beautifully with perennial plantings. Off-street, covered parking is located right outside the backyard. There is both private basement storage under the main house as well as a separate storage area in front of the parking space.
Sold for $1,688,000
$1,688,000
16 Remington St #6, Cambridge, MA 02138
3beds
1,670sqft
Condominium, Townhouse
Built in 1977
-- sqft lot
$-- Zestimate®
$1,011/sqft
$2,775 Estimated rent
Home value
Not available
Estimated sales range
Not available
$2,775/mo
Zestimate® history
Owner options
List your home for rent
$2,775/mo
Rent Zestimate®
Find your next renter with Zillow Rental Manager. Plus, with online applications, you can quickly screen prospective tenants – for free.
$2,775/mo
Rent Zestimate®
Refinance and save
$9,317/mo
Est. payment
Refinancing to a lower rate could help reduce your monthly payments and save thousands over the life of the loan.
$9,317/mo
Est. payment
Explore your selling options
Work with a Zillow partner agent
Leverage their expertise and Zillow's premium Showcase listings to get your home seen by more buyers.
Get startedList with your own agent
Get your home in front of millions of buyers by listing it on Zillow.
Learn how to do itSell it yourself
Take full control of how buyers see your home on Zillow by listing For Sale by Owner (FSBO).
List your homeWhat's special
Covered parkingSeparate storage areaPrivate roof deckOpen concept dining roomMassive wall of windowsPrivate basement storageLittle-known side street
Zillow last checked:
Listing updated:
Listed by:
Jonathan Mitchell 617-834-6668,
Compass 617-303-0067
Bought with:
Denman Drapkin Group
Compass
Source: MLS PIN,MLS#: 73109322
Facts & features
Interior
Bedrooms & bathrooms
- Bedrooms: 3
- Bathrooms: 2
- Full bathrooms: 2
Primary bathroom
- Features: Yes
Heating
- Central, Baseboard, Natural Gas, Unit Control
Cooling
- Ductless
Appliances
- Included: Range, Dishwasher, Refrigerator, Washer, Dryer
- Laundry: In Unit, Gas Dryer Hookup
Features
- Basement: None
- Has fireplace: No
- Common walls with other units/homes: End Unit
Interior area
- Total structure area: 1,670
- Total interior livable area: 1,670 sqft
Property
Parking
- Total spaces: 1
- Parking features: Carport, Off Street, Guest
- Has carport: Yes
- Uncovered spaces: 1
Features
- Patio & porch: Deck - Roof, Patio - Enclosed
- Exterior features: Deck - Roof, Patio - Enclosed, Fenced Yard
- Fencing: Fenced
Details
- Zoning: C1
Construction
Type & style
- Home type: Townhouse
- Property subtype: Condominium, Townhouse
Materials
- Frame
- Roof: Shingle,Rubber
Condition
- Year built: 1977
- Major remodel year: 1978
Utilities & green energy
- Electric: Circuit Breakers
- Sewer: Public Sewer
- Water: Public
- Utilities for property: for Gas Range, for Gas Dryer
Community & HOA
HOA
- Services included: Water, Sewer, Insurance, Maintenance Grounds, Snow Removal, Reserve Funds
- HOA fee: $760 monthly
Location
- Region: Cambridge
Financial & listing details
- Price per square foot: $1,011/sqft
- Tax assessed value: $1,506,700
- Annual tax amount: $6,252
- Date on market: 1/18/2026
Price history
| Date | Event | Price |
|---|---|---|
| 7/27/2023 | Sold | $1,688,000+4.7%$1,011/sqft |
Source: MLS PIN #73109322 Report a problem | ||
| 5/10/2023 | Listed for sale | $1,612,000$965/sqft |
Source: MLS PIN #73109322 Report a problem | ||
Public tax history
Tax history is unavailable.
Neighborhood: Mid-Cambridge
Nearby homes
- $1,159,0002 bd2 ba1k sqft380 Harvard St APT 3, Cambridge, MA 02138Off Market

- $--3 bd4 ba8.8k sqft380 Harvard St #2RB, Cambridge, MA 02138Off Market

- $--3 bd4 ba9.9k sqft380 Harvard St #384, Cambridge, MA 02138Off Market
- $--3 bd4 ba-- sqft380 Harvard St, Cambridge, MA 02138Off Market
- $1,180,9001 bd1 ba1k sqft380 Harvard St APT 1, Cambridge, MA 02138Off Market
- $1,496,9002 bd1 ba1.1k sqft380 Harvard St APT 4, Cambridge, MA 02138Off Market
- $1,780,8002 bd2 ba1.6k sqft380 Harvard St APT 5, Cambridge, MA 02138Off Market
- $1,688,0002 bd2 ba1.6k sqft380 Harvard St #6, Cambridge, MA 02138Sold
Nearby schools
GreatSchools rating
- 9/10Martin Luther King, Jr. SchoolGrades: PK-5Distance: 0.3 mi
- 7/10Putnam Avenue Upper SchoolGrades: 6-8Distance: 0.3 mi
- 8/10Cambridge Rindge and Latin SchoolGrades: 9-12Distance: 0.2 mi


Get pre-qualified for a loan
At Zillow Home Loans, we can pre-qualify you in as little as 5 minutes with no impact to your credit score.An equal housing lender. NMLS #10287.
- Massachusetts
- Middlesex County
- Cambridge
- 02138
- Mid-Cambridge
- 16 Remington St Unit 6
Nearby cities
Nearby neighborhoods
Nearby zip codes
Other Cambridge Topics
