Don’t miss this beautifully updated 3-bedroom ranch, perfectly situated within walking distance to sought-after CGS, The Loop, Target & Mann's Orchards. Several updates from 2014 - present, this charming home boasts built-in shelving & recessed lighting, enhancing its modern appeal. The updated kitchen & dining area feature modern finishes, while the renovated bathroom exudes comfort & style. The newly added mudroom & pantry, complete with a sliding barn door, offer storage & functionality. Enjoy the versatile partially finished basement offering valuable living space. The laundry room adds convenience to your daily routine. Step outside to the great backyard with a fire pit, raised beds for gardening & meticulously maintained variety of perennials that bloom in beautiful colors! A newly added front walkway & Trex front porch creates welcoming curb appeal. Central a/c & a 1 car garage offer convenience & comfort. This home is a perfect haven for you & your family & friends!
Sold for $575,000
$575,000
16 Reservoir St, Methuen, MA 01844
3beds
1,406sqft
Single Family Residence
Built in 1960
7,579 Square Feet Lot
$590,500 Zestimate®
$409/sqft
$3,070 Estimated rent
Home value
$590,500
$561,000 - $620,000
$3,070/mo
Zestimate® history
Owner options
List your home for rent
$3,070/mo
Rent Zestimate®
Find your next renter with Zillow Rental Manager. Plus, with online applications, you can quickly screen prospective tenants – for free.
$3,070/mo
Rent Zestimate®
Refinance and save
$3,739/mo
Est. payment
Refinancing to a lower rate could help reduce your monthly payments and save thousands over the life of the loan.
$3,739/mo
Est. payment
Explore your selling options
Work with a Zillow partner agent
Leverage their expertise and Zillow's premium Showcase listings to get your home seen by more buyers.
Get startedList with your own agent
Get your home in front of millions of buyers by listing it on Zillow.
Learn how to do itSell it yourself
Take full control of how buyers see your home on Zillow by listing For Sale by Owner (FSBO).
List your homeWhat's special
Zillow last checked:
Listing updated:
Listed by:
DNA Realty Group 617-340-9135,
Keller Williams Realty 978-475-2111
Bought with:
CASTLES UNLIMITED TEAM
eXp Realty
Source: MLS PIN,MLS#: 73260391
Facts & features
Interior
Bedrooms & bathrooms
- Bedrooms: 3
- Bathrooms: 1
- Full bathrooms: 1
- Main level bathrooms: 1
- Main level bedrooms: 3
Primary bedroom
- Features: Ceiling Fan(s), Closet, Flooring - Hardwood, Cable Hookup, High Speed Internet Hookup, Lighting - Overhead
- Level: Main,First
- Area: 127.78
- Dimensions: 13.33 x 9.58
Bedroom 2
- Features: Ceiling Fan(s), Closet, Flooring - Hardwood, Cable Hookup, High Speed Internet Hookup, Lighting - Overhead
- Level: Main,First
- Area: 99.17
- Dimensions: 10 x 9.92
Bedroom 3
- Features: Closet, Flooring - Hardwood, Cable Hookup, High Speed Internet Hookup, Lighting - Overhead
- Level: Main,First
- Area: 128.25
- Dimensions: 9.5 x 13.5
Bathroom 1
- Features: Bathroom - Full, Bathroom - Tiled With Tub & Shower, Flooring - Stone/Ceramic Tile, Countertops - Stone/Granite/Solid, Remodeled, Lighting - Overhead
- Level: Main,First
- Area: 66.28
- Dimensions: 6.92 x 9.58
Dining room
- Features: Flooring - Hardwood, Exterior Access, Open Floorplan, Recessed Lighting, Remodeled, Slider, Lighting - Overhead
- Level: Main,First
Kitchen
- Features: Flooring - Hardwood, Dining Area, Countertops - Stone/Granite/Solid, Exterior Access, Recessed Lighting, Remodeled, Stainless Steel Appliances, Gas Stove, Lighting - Overhead
- Level: Main,First
- Area: 166.91
- Dimensions: 17.42 x 9.58
Living room
- Features: Closet/Cabinets - Custom Built, Flooring - Hardwood, Window(s) - Bay/Bow/Box, Cable Hookup, Exterior Access, High Speed Internet Hookup, Recessed Lighting, Lighting - Overhead
- Level: Main,First
- Area: 274.5
- Dimensions: 20.33 x 13.5
Heating
- Forced Air
Cooling
- Central Air
Appliances
- Included: Range, Dishwasher, Microwave, Refrigerator
- Laundry: Flooring - Stone/Ceramic Tile, Gas Dryer Hookup, Exterior Access, Washer Hookup, Lighting - Overhead, In Basement
Features
- Cable Hookup, High Speed Internet Hookup, Recessed Lighting, Lighting - Overhead, Walk-In Closet(s), Closet, Pantry, Storage, Sitting Room, Mud Room, Internet Available - Unknown
- Flooring: Tile, Carpet, Hardwood, Flooring - Wall to Wall Carpet, Flooring - Stone/Ceramic Tile
- Doors: Insulated Doors
- Windows: Insulated Windows, Screens
- Basement: Full,Partially Finished
- Number of fireplaces: 1
- Fireplace features: Living Room
Interior area
- Total structure area: 1,406
- Total interior livable area: 1,406 sqft
Property
Parking
- Total spaces: 6
- Parking features: Attached, Paved Drive, Off Street, Tandem, Paved
- Attached garage spaces: 1
- Uncovered spaces: 5
Features
- Patio & porch: Porch, Patio
- Exterior features: Porch, Patio, Rain Gutters, Screens, Fenced Yard, Garden
- Fencing: Fenced
Lot
- Size: 7,579 Square Feet
- Features: Cleared
Details
- Parcel number: M:00810 B:00077 L:00015D,2044878
- Zoning: RA
Construction
Type & style
- Home type: SingleFamily
- Architectural style: Ranch
- Property subtype: Single Family Residence
Materials
- Frame
- Foundation: Concrete Perimeter
- Roof: Shingle
Condition
- Updated/Remodeled,Remodeled
- Year built: 1960
Utilities & green energy
- Sewer: Public Sewer
- Water: Public
- Utilities for property: for Gas Range, for Gas Dryer, Washer Hookup
Community & HOA
Community
- Features: Public Transportation, Shopping, Park, Walk/Jog Trails, Golf, Medical Facility, Laundromat, Bike Path, Highway Access, House of Worship, Public School
HOA
- Has HOA: No
Location
- Region: Methuen
Financial & listing details
- Price per square foot: $409/sqft
- Tax assessed value: $402,700
- Annual tax amount: $4,373
- Date on market: 1/3/2026
- Listing terms: Contract
- Exclusions: Washer, Dryer
- Road surface type: Paved
Price history
| Date | Event | Price |
|---|---|---|
| 9/24/2024 | Sold | $575,000+15.2%$409/sqft |
Source: MLS PIN #73260391 Report a problem | ||
| 7/17/2024 | Contingent | $499,000$355/sqft |
Source: MLS PIN #73260391 Report a problem | ||
| 7/8/2024 | Listed for sale | $499,000+54%$355/sqft |
Source: MLS PIN #73260391 Report a problem | ||
| 7/18/2018 | Sold | $324,000+1.6%$230/sqft |
Source: Public Record Report a problem | ||
| 5/6/2018 | Pending sale | $319,000$227/sqft |
Source: LAER Realty Partners #72319663 Report a problem | ||
| 5/3/2018 | Listed for sale | $319,000-3%$227/sqft |
Source: LAER Realty Partners #72319663 Report a problem | ||
| 7/27/2017 | Listing removed | $329,000$234/sqft |
Source: Dream Realty #72177289 Report a problem | ||
| 7/10/2017 | Price change | $329,000-3.2%$234/sqft |
Source: Dream Realty #72177289 Report a problem | ||
| 6/7/2017 | Listed for sale | $339,999+46.6%$242/sqft |
Source: Dream Realty #72177289 Report a problem | ||
| 7/30/2014 | Sold | $232,000-1.2%$165/sqft |
Source: Public Record Report a problem | ||
| 6/20/2014 | Pending sale | $234,900$167/sqft |
Source: Keller Williams Realty Andover #71691837 Report a problem | ||
| 6/15/2014 | Listed for sale | $234,900$167/sqft |
Source: Keller Williams Realty Andover #71691837 Report a problem | ||
| 6/12/2014 | Pending sale | $234,900$167/sqft |
Source: Keller Williams Realty Andover #71691837 Report a problem | ||
| 6/3/2014 | Listed for sale | $234,900+8.8%$167/sqft |
Source: Keller Williams Realty NNEREN Andover #71691837 Report a problem | ||
| 7/31/2009 | Sold | $216,000-8%$154/sqft |
Source: Public Record Report a problem | ||
| 11/30/2008 | Listing removed | $234,900$167/sqft |
Source: MLS Property Information Network #70816070 Report a problem | ||
| 10/18/2008 | Price change | $234,900-2.1%$167/sqft |
Source: MLS Property Information Network #70816070 Report a problem | ||
| 9/6/2008 | Listed for sale | $239,900+172.6%$171/sqft |
Source: MLS Property Information Network #70816070 Report a problem | ||
| 4/2/1997 | Sold | $88,000$63/sqft |
Source: Public Record Report a problem | ||
Public tax history
| Year | Property taxes | Tax assessment |
|---|---|---|
| 2025 | $4,505 +3% | $425,800 +5.7% |
| 2024 | $4,373 +5.5% | $402,700 +13.7% |
| 2023 | $4,144 | $354,200 |
| 2022 | $4,144 +11.1% | $354,200 +25.2% |
| 2021 | $3,730 +0.2% | $282,800 +2.1% |
| 2020 | $3,724 +7.3% | $277,100 +13.3% |
| 2019 | $3,471 +2.2% | $244,600 +2.8% |
| 2018 | $3,395 +2.8% | $237,900 +5.5% |
| 2017 | $3,302 +4.7% | $225,400 +5.8% |
| 2016 | $3,155 +3.1% | $213,000 +1.6% |
| 2015 | $3,060 +5.1% | $209,600 +6.9% |
| 2014 | $2,911 +3.2% | $196,000 |
| 2013 | $2,822 +2.1% | $196,000 -7.5% |
| 2012 | $2,763 +1.5% | $211,900 -1.3% |
| 2011 | $2,723 +4.2% | $214,600 -2.6% |
| 2010 | $2,614 +2.2% | $220,400 -6.8% |
| 2009 | $2,557 -0.3% | $236,500 -5.4% |
| 2008 | $2,564 +6.7% | $250,100 +0.5% |
| 2007 | $2,402 +4% | $248,900 |
| 2006 | $2,310 +2.2% | $248,900 +10.5% |
| 2005 | $2,261 +7.4% | $225,200 +25.5% |
| 2004 | $2,106 0% | $179,500 |
| 2003 | $2,107 | $179,500 |
Find assessor info on the county website
Neighborhood: 01844
Nearby homes
- $509,2003 bd1 ba1k sqft22 Reservoir St, Methuen, MA 01844Off Market
- $581,4004 bd2 ba1.5k sqft14 Reservoir St, Methuen, MA 01844Off Market

- $565,9003 bd1 ba1.9k sqft15 Roosevelt Ave, Methuen, MA 01844Off Market
- $613,9002 bd3 ba1.9k sqft19 Reservoir St, Methuen, MA 01844Off Market
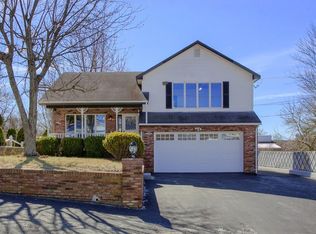
- $522,9003 bd1 ba1.1k sqft19 Roosevelt Ave, Methuen, MA 01844Off Market
- $530,2003 bd1 ba1k sqft11 Roosevelt Ave, Methuen, MA 01844Off Market
- $530,2003 bd1 ba1k sqft26 Reservoir St, Methuen, MA 01844Off Market
- $698,6003 bd1 ba2.8k sqft17 Reservoir St, Methuen, MA 01844Off Market
Nearby schools
GreatSchools rating
- 6/10Comprehensive Grammar SchoolGrades: K-8Distance: 0.3 mi
- 3/10Methuen High SchoolGrades: 9-12Distance: 1.1 mi
Get a cash offer in 3 minutes
Find out how much your home could sell for in as little as 3 minutes with a no-obligation cash offer.
Estimated market value
$590,500
Get a cash offer in 3 minutes
Find out how much your home could sell for in as little as 3 minutes with a no-obligation cash offer.
Estimated market value
$590,500
- Massachusetts
- Essex County
- Methuen
- 01844
- 16 Reservoir St
