A MOVE-IN CONDITION RARE FIND! ESTATE SALE - Located East of Tulip Avenue on a picturesque tree-lined street in "THE COLONIAL GARDENS" section of Floral Park, this community is highly sought after for its pretty Currier and Ives-like landscape, winding roads, desirable amenities and excellent schools. This home faces South and offers plenty of natural sunlight. It is within the Incorporated Village Of Floral Park that provides a peaceful & serene location that's close to all the great neighborhood shops, restaurants, recreational facilities, houses of worship, library and only .07 miles away from the LIRR. A desirable blend of suburbia yet conveniently located near the vibrant vibes of New York City. This immaculate Colonial Style one-family home with a slate roof, is lovingly maintained and reflects pride of ownership with its top-quality updates and improvements inside and out. The well-designed floor plan accommodates comfortable daily living and is practical for hosting and entertaining guests as well. The professionally landscaped 45 x 100 manicured lot is complete with mature trees, plants and shrubs. The front walkway and private driveway leading to the one car attached garage are accented by brick pavers. A CURRENT PREAPPROVAL LETTER IS REQUIRED OF ALL PROSPECTIVE BUYERS REQUIRING FINANCING AND PROOF OF FUNDS FOR NON-FINANCED SITUATIONS. All information provided comes from sources believed to be reliable although not guaranteed and should be independently verified by purchaser(s). This includes but is not limited to the verification of the year built, legal use and occupancy, real estate taxes, neighborhood school information and current zoning. All measurements provided are approximate and are for general informational purposes only and may be subject to errors., Additional information: Appearance:MOVE IN,Interior Features:Lr/Dr,Separate Hotwater Heater:Yes
Sold for $895,000
$895,000
16 Revere Drive W, Floral Park, NY 11001
3beds
1,672sqft
Single Family Residence, Residential
Built in 1937
4,500 Square Feet Lot
$968,200 Zestimate®
$535/sqft
$4,490 Estimated rent
Home value
$968,200
$920,000 - $1.03M
$4,490/mo
Zestimate® history
Owner options
List your home for rent
$4,490/mo
Rent Zestimate®
Find your next renter with Zillow Rental Manager. Plus, with online applications, you can quickly screen prospective tenants – for free.
$4,490/mo
Rent Zestimate®
Refinance and save
$5,946/mo
Est. payment
Refinancing to a lower rate could help reduce your monthly payments and save thousands over the life of the loan.
$5,946/mo
Est. payment
Explore your selling options
Work with a Zillow partner agent
Leverage their expertise and Zillow's premium Showcase listings to get your home seen by more buyers.
Get startedList with your own agent
Get your home in front of millions of buyers by listing it on Zillow.
Learn how to do itSell it yourself
Take full control of how buyers see your home on Zillow by listing For Sale by Owner (FSBO).
List your homeWhat's special
Zillow last checked:
Listing updated:
Listed by:
Kathy G. Pittas,
Northeast Real Estate Company 718-428-8877
Bought with:
Denise Fowler MRP, 10401307154
Iaquinta Premier Properties
Source: OneKey® MLS as distributed by MLS GRID,MLS#: L3571036
Facts & features
Interior
Bedrooms & bathrooms
- Bedrooms: 3
- Bathrooms: 2
- Full bathrooms: 1
- 1/2 bathrooms: 1
Primary bedroom
- Description: 13.1 x 13.6 With Alcove, 2 Closets & 2 Windows
- Level: Second
Bedroom 1
- Description: 11.2 x 10.11 Oak Floor, Closet & 2 Windows
- Level: Second
Bedroom 2
- Description: 9.8 x 17.7 Oak Floor, 2 Closets & 3 Windows
- Level: Second
Bathroom 1
- Description: 7.8 x 7.11 - Tastefully Renovated - Newer Bathroom Complete With Heat Lamp, Recessed Light & Window
- Level: Second
Other
- Description: Entry Hall - Half Bath On Right - Coat Closet on Left
- Level: First
Other
- Description: 13.8 x 9 - Breakfast/Dinette Area With 2 Windows & Side Door Leading To Rear Deck & Manicured Garden
- Level: First
Other
- Description: Spacious Landing With Oak Floors
- Level: Second
Dining room
- Description: 13.5 x 12.4 - Oak Floors & 2 Windows
- Level: First
Family room
- Description: Large Open Area May Be Used As Entertainment Area, Exercise & Home Office.
- Level: Basement
Kitchen
- Description: 10 x 9.3 Fully Equipped Kitchen Window By Sink Oak Cabinets, Ceramic Tiles & 5 x 3 Pantry
- Level: First
Laundry
- Description: Laundry Room / Boiler Room Area Burnham Gas Boiler, AO Smith Hot Water Tank & Slop Sink. Inground Sprinkler Control Panel
- Level: Basement
Living room
- Description: 21.11 x 12.11 - Oak Floors & Fireplace - 3 Windows
- Level: First
Heating
- Steam
Cooling
- Central Air
Appliances
- Included: Dishwasher, Dryer, Refrigerator, Washer, Gas Water Heater
Features
- Eat-in Kitchen, Formal Dining
- Flooring: Hardwood
- Basement: Finished
- Attic: Scuttle
- Number of fireplaces: 1
Interior area
- Total structure area: 1,672
- Total interior livable area: 1,672 sqft
Property
Parking
- Parking features: Private, Attached, Driveway
- Has uncovered spaces: Yes
Features
- Levels: Two
- Patio & porch: Deck
Lot
- Size: 4,500 Square Feet
- Dimensions: 45 x 100
- Features: Sprinklers In Front, Sprinklers In Rear, Near Public Transit, Near School, Near Shops
Details
- Parcel number: 2007322570000230
Construction
Type & style
- Home type: SingleFamily
- Architectural style: Colonial
- Property subtype: Single Family Residence, Residential
Materials
- Stone, Stucco, Vinyl Siding
Condition
- Year built: 1937
Utilities & green energy
- Sewer: Public Sewer
- Water: Public
Community & HOA
HOA
- Has HOA: No
Location
- Region: Floral Park
Financial & listing details
- Price per square foot: $535/sqft
- Tax assessed value: $549,000
- Annual tax amount: $15,153
- Date on market: 8/16/2024
- Cumulative days on market: 39 days
- Listing agreement: Exclusive Right To Sell
Price history
| Date | Event | Price |
|---|---|---|
| 12/6/2024 | Sold | $895,000$535/sqft |
Source:  OneKey® MLS as distributed by MLS GRID #L3571036 Report a problem OneKey® MLS as distributed by MLS GRID #L3571036 Report a problem | ||
| 11/21/2024 | Pending sale | $895,000$535/sqft |
Source: OneKey® MLS as distributed by MLS GRID #L3571036 Report a problem | ||
Public tax history
| Year | Property taxes | Tax assessment |
|---|---|---|
| 2024 | -- | $549 -7.6% |
| 2023 | -- | $594 -4.7% |
| 2022 | -- | $623 |
| 2021 | $9,077 +9.7% | -- |
| 2020 | $8,273 -9.6% | $842 -6.7% |
| 2019 | $9,147 | $902 -12.4% |
| 2018 | $9,147 +6.4% | $1,030 |
| 2017 | $8,594 +1.9% | $1,030 |
| 2016 | $8,433 +416.8% | $1,030 -6.3% |
| 2015 | $1,632 +9% | $1,099 |
| 2013 | $1,497 +5.5% | $1,099 |
| 2012 | $1,419 -76.1% | $1,099 -0.8% |
| 2011 | $5,928 +14.8% | $1,108 -0.4% |
| 2010 | $5,165 | $1,112 -16.3% |
| 2009 | -- | $1,328 -3.8% |
| 2008 | -- | $1,380 +5.8% |
| 2006 | -- | $1,304 -40.9% |
| 2005 | -- | $2,207 -41.7% |
| 2004 | -- | $3,787 |
| 2003 | -- | $3,787 -42.2% |
| 2002 | -- | $6,550 |
| 2001 | -- | $6,550 |
| 2000 | -- | $6,550 |
Find assessor info on the county website
Neighborhood: 11001
Nearby homes
- $1,069,100-- bd2 ba1.6k sqft14 Revere Dr W, Floral Park, NY 11001Off Market
- $733,3603 bd2 ba1.6k sqft18 Revere Dr W, Floral Park, NY 11001Sold
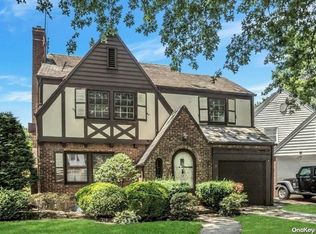
- $1,048,4004 bd3 ba1.8k sqft3 Earl St, Floral Park, NY 11001Off Market
- $834,200-- bd1 ba1.4k sqft12 Revere Dr W, Floral Park, NY 11001Off Market
- $929,700-- bd1 ba1.5k sqft24 Revere Dr W, Floral Park, NY 11001Off Market
- $943,7003 bd1 ba2k sqft10 Revere Dr W, Floral Park, NY 11001Off Market
- $1,053,700-- bd3 ba2.1k sqft1 Earl St, Floral Park, NY 11001Off Market
- $962,700-- bd1 ba1.5k sqft17 Revere Dr E, Floral Park, NY 11001Off Market
Nearby schools
GreatSchools rating
- 9/10John Lewis Childs SchoolGrades: PK-6Distance: 0.6 mi
- 5/10Sewanhaka High SchoolGrades: 7-12Distance: 0.4 mi
Schools provided by the listing agent
- Elementary: John Lewis Childs School
- Middle: Floral Park Memorial High School
- High: Floral Park Memorial High School
Source: OneKey® MLS as distributed by MLS GRID. This data may not be complete. We recommend contacting the local school district to confirm school assignments for this home.
Get a cash offer in 3 minutes
Find out how much your home could sell for in as little as 3 minutes with a no-obligation cash offer.
Estimated market value
$968,200
Get a cash offer in 3 minutes
Find out how much your home could sell for in as little as 3 minutes with a no-obligation cash offer.
Estimated market value
$968,200
- New York
- Nassau County
- Floral Park
- 11001
- 16 Revere Drive W
