Skip main navigation
Sold for $395,000
  • $395,000

    16 Richards Ave, Winchester, VA 22601

    5beds
    1,766sqft
    Single Family Residence
    Built in 1944
    4,487 Square Feet Lot
    $405,600 Zestimate®
    $224/sqft
    $2,484 Estimated rent

    Home value

    $405,600

    Estimated sales range

    Not available

    $2,484/mo

    Zestimate® history
    Loading
    Loading...

    Owner options

    List your home for rent

    $2,484/mo

    Rent Zestimate®

    Find your next renter with Zillow Rental Manager. Plus, with online applications, you can quickly screen prospective tenants – for free.

    Learn more

    $2,484/mo

    Rent Zestimate®

    Refinance and save

    $2,379/mo

    Est. payment

    Refinancing to a lower rate could help reduce your monthly payments and save thousands over the life of the loan.

    See today's rates

    $2,379/mo

    Est. payment

    Explore your selling options

    Work with a Zillow partner agent

    Leverage their expertise and Zillow's premium Showcase listings to get your home seen by more buyers.

    Get started

    List with your own agent

    Get your home in front of millions of buyers by listing it on Zillow.

    Learn how to do it

    Sell it yourself

    Take full control of how buyers see your home on Zillow by listing For Sale by Owner (FSBO).

    List your home

    What's special

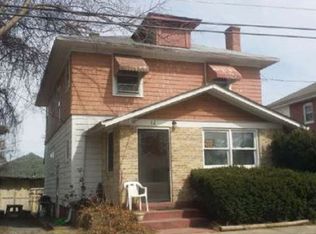
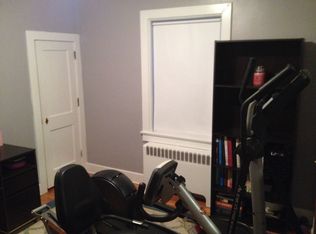
    ***VERY GENEROUS PRICE MODIFICATION - COME AND SEE THIS ONE!!!***. Here it is ... A MUST SEE - the charm of yesteryear meets the modern elegance of today with a complete remodel of this Colonial home! You will be AMAZED when you walk inside ... there is SO MUCH "NEW" in this home ... where to begin? Step onto the elegant front porch with new decking and admire the charming classic details. Enter to find NEW LVP flooring throughout and freshly painted walls. Admire the elegant Living Room and Formal Dining Room joined by french doors, and a bright Sunroom with washer/dryer hookup that walks out the brand NEW large deck. The brand NEW Kitchen features new cabinetry, new granite countertops, new stainless steel appliances, plus a NEW FULL Bathroom as well. The upper level includes 5 Bedrooms with NEW carpet flooring & a NEW FULL Bathroom, plus steps (from Bedroom 1) to access the unfinished attic (which may potentially add room for expansion). Bedrooms 4 and 5 both share a door off the hallway (see photos). The unfinished basement features freshly painted floor & walls and allows for excellent storage space or you could finish off for more living space - just bring your imagination with you! Central A/C throughout entire home (and one of the heat pump units is brand NEW), plus brand NEW doors throughout with NEW hardware, and all brand NEW lighting as well. The backyard features a brand NEW deck and brand NEW fencing all around - a great space to enjoy the outdoors especially by the firepit. The NEWLY installed & paved driveway allows for additional parking spaces with an access side door to the home. Convenient in-town location, close to Valley Health, downtown Winchester City amenities, Museum of Shenandoah Valley, Shenandoah University, Amazon, and the list goes on!

    Zillow last checked:

    Listing updated:

    Listed by:

    Bridget Aikens 540-450-3341,

    Colony Realty

    Bought with:

    Jeremiah Wilson, 0225236910

    Realty ONE Group Old Towne

    Source: Bright MLS,MLS#: VAWI2006168MLS Logo

    Facts & features

    Interior

    Bedrooms & bathrooms
    • Bedrooms: 5
    • Bathrooms: 2
    • Full bathrooms: 2
    • Main level bathrooms: 1
    Rooms
    • Room types: Living Room, Dining Room, Bedroom 2, Bedroom 3, Bedroom 4, Bedroom 5, Kitchen, Bedroom 1, Sun/Florida Room, Storage Room, Utility Room
    Basement
    • Area: 755
    Heating
    • Hot Water, Radiator, Natural Gas
    Cooling
    • Central Air, Ceiling Fan(s), Electric
    Appliances
    • Included: Refrigerator, Oven/Range - Electric, Microwave, Dishwasher, Disposal, Stainless Steel Appliance(s), Electric Water Heater
    • Laundry: In Basement, Hookup
    Features
    • Attic, Ceiling Fan(s), Dining Area, Floor Plan - Traditional, Formal/Separate Dining Room, Upgraded Countertops
    • Flooring: Carpet, Ceramic Tile, Luxury Vinyl
    • Doors: Storm Door(s), Sliding Glass, French Doors
    • Windows: Window Treatments
    • Basement: Interior Entry,Unfinished
    • Has fireplace: No
    Interior area
    • Total structure area: 2,521
    • Total interior livable area: 1,766 sqft
    • Finished area above ground: 1,766
    • Finished area below ground: 0

    Property

    Parking
    • Total spaces: 2
    • Parking features: Driveway, On Street
    • Uncovered spaces: 2
    Accessibility
    • Accessibility features: None
    Features
    • Levels: Two
    • Stories: 2
    • Patio & porch: Porch, Deck
    • Pool features: None
    • Fencing: Back Yard,Wood
    Lot
    • Size: 4,487 Square Feet
    Details
    • Additional structures: Above Grade, Below Grade
    • Parcel number: 13402 81
    • Zoning: HR1
    • Special conditions: Standard

    Construction

    Type & style
    • Home type: SingleFamily
    • Architectural style: Federal,Colonial
    • Property subtype: Single Family Residence
    Materials
    • Brick, Vinyl Siding
    • Foundation: Block
    • Roof: Shingle,Metal
    Condition
    • Excellent
    • New construction: No
    • Year built: 1944
    • Major remodel year: 2024

    Utilities & green energy

    • Sewer: Public Sewer
    • Water: Public

    Community & HOA

    Community
    • Subdivision: Loudoun Manor
    HOA
    • Has HOA: No
    Location
    • Region: Winchester

    Financial & listing details

    • Price per square foot: $224/sqft
    • Tax assessed value: $232,900
    • Annual tax amount: $1,933
    • Date on market: 8/7/2024
    • Listing agreement: Exclusive Right To Sell
    • Ownership: Fee Simple

    Price history

    DateEventPrice
    10/11/2024Sold$395,000-1.2%$224/sqft
    Source: Bright MLS #VAWI2006168 Report a problem
    9/18/2024Contingent$399,900$226/sqft
    Source: Bright MLS #VAWI2006168 Report a problem
    9/6/2024Price change$399,900-5.9%$226/sqft
    Source: Bright MLS #VAWI2006168 Report a problem
    8/30/2024Price change$425,000-4.5%$241/sqft
    Source: Bright MLS #VAWI2006168 Report a problem
    8/7/2024Listed for sale$445,000+97.8%$252/sqft
    Source: Bright MLS #VAWI2006168 Report a problem
    2/21/2024Sold$225,000-9.6%$127/sqft
    Source: Bright MLS #VAWI2004958 Report a problem
    1/18/2024Contingent$249,000$141/sqft
    Source: Bright MLS #VAWI2004958 Report a problem
    1/15/2024Listed for sale$249,000$141/sqft
    Source: Bright MLS #VAWI2004958 Report a problem

    Public tax history

    YearProperty taxesTax assessment
    2025$2,084 +7.8%$262,200 +12.6%
    2024$1,933 $232,900
    2023$1,933 +20.5%$232,900 +35%
    2022$1,604 $172,500
    2021$1,604 +21.8%$172,500 +19.2%
    2020$1,317 $144,700
    2019$1,317 +100%$144,700
    2018$658 +12.7%$144,700
    2017$584 $144,700 +12.7%
    2016$584 $128,400
    2015$584 +1.6%$128,400 +6%
    2014$575 $121,100
    2013-- $121,100 -4.3%
    2012-- $126,600
    2011-- $126,600 -27.3%
    2010-- $174,100
    2009-- $174,100 -26.2%
    2008-- $235,900
    2007-- $235,900 +37.8%
    2006-- $171,200
    2005-- $171,200 +52.9%
    2004-- $112,000
    2003-- $112,000 +21.5%
    2002-- $92,200
    2001-- $92,200
    Find assessor info on the county website

    Neighborhood: 22601

    Nearby schools

    GreatSchools rating
    Schools provided by the listing agent
    • District: Winchester City Public Schools

    Source: Bright MLS. This data may not be complete. We recommend contacting the local school district to confirm school assignments for this home.

    Get a cash offer in 3 minutes
    Find out how much your home could sell for in as little as 3 minutes with a no-obligation cash offer.
    Estimated market value
    $405,600
    Get a cash offer in 3 minutes
    Find out how much your home could sell for in as little as 3 minutes with a no-obligation cash offer.
    Estimated market value
    $405,600