Skip main navigation
Sold for $505,000
  • $505,000

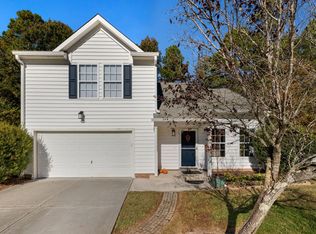
    16 Richardson Cir, Durham, NC 27713

    4beds
    1,958sqft
    Single Family Residence, Residential
    Built in 2005
    9,583.2 Square Feet Lot
    $489,600 Zestimate®
    $258/sqft
    $2,252 Estimated rent

    Home value

    $489,600

    $465,000 - $514,000

    $2,252/mo

    Zestimate® history
    Loading
    Loading...

    Owner options

    List your home for rent

    $2,252/mo

    Rent Zestimate®

    Find your next renter with Zillow Rental Manager. Plus, with online applications, you can quickly screen prospective tenants – for free.

    Learn more

    $2,252/mo

    Rent Zestimate®

    Refinance and save

    $3,066/mo

    Est. payment

    Refinancing to a lower rate could help reduce your monthly payments and save thousands over the life of the loan.

    See today's rates

    $3,066/mo

    Est. payment

    Explore your selling options

    Work with a Zillow partner agent

    Leverage their expertise and Zillow's premium Showcase listings to get your home seen by more buyers.

    Get started

    List with your own agent

    Get your home in front of millions of buyers by listing it on Zillow.

    Learn how to do it

    Sell it yourself

    Take full control of how buyers see your home on Zillow by listing For Sale by Owner (FSBO).

    List your home

    What's special

    French drainWooded bufferTray ceilingMarble hybrid countersRaised garden bedsStainless appliancesRenovated primary bathroom
    Cheery & light-filled, this delightful home nestled on a cul-de-sac is move in ready! Thoughtful updates include new carpet, lots of fresh paint, renovated Primary Bathroom, updated Kitchen w/ marble hybrid counters & stainless appliances, newer roof (2022), water heater (2021), Trane HVAC (2016), and French drain in backyard (2019). Main floor Primary Bedroom features a tray ceiling & spacious walk-in closet with a luxurious en suite. Upstairs are 3 additional bedrooms (one with doors overlooking the Living Room) and a full bath! Outside, the fenced yard backs to a wooded buffer for privacy, and the Pergola & raised garden beds are an added bonus. HOA dues include access to the neighborhood pool & playground. With close proximity to Southpoint Mall, Boxyard RTP, RDU airport & more, this home offers the perfect blend of convenience & comfort! *SELLERS WILL REVIEW ALL OFFERS FRIDAY 4/5 AT 7PM**

    Zillow last checked:

    Listing updated:

    Listed by:

    Jonay Zies 919-889-2295,

    Compass -- Cary

    Bought with:

    Tina Caul, 267133

    EXP Realty LLC

    Bryson Thomas Joyce, 331067

    EXP Realty LLC

    Source: Doorify MLS,MLS#: 10020799MLS Logo

    Facts & features

    Interior

    Bedrooms & bathrooms
    • Bedrooms: 4
    • Bathrooms: 3
    • Full bathrooms: 2
    • 1/2 bathrooms: 1
    Heating
    • Central, Forced Air, Natural Gas, Zoned
    Cooling
    • Ceiling Fan(s), Central Air, Electric, Zoned
    Appliances
    • Included: Dishwasher, Disposal, Free-Standing Gas Range, Gas Range, Gas Water Heater, Ice Maker, Microwave, Plumbed For Ice Maker, Refrigerator, Stainless Steel Appliance(s)
    • Laundry: Electric Dryer Hookup, Laundry Room
    Features
    • Bookcases, Breakfast Bar, Built-in Features, Ceiling Fan(s), Eat-in Kitchen, High Ceilings, Living/Dining Room Combination, Pantry, Master Downstairs, Recessed Lighting, Smart Thermostat, Smooth Ceilings, Soaking Tub, Stone Counters, Tray Ceiling(s), Vaulted Ceiling(s), Walk-In Closet(s), Walk-In Shower
    • Flooring: Carpet, Simulated Wood, Tile, Vinyl
    • Windows: Blinds, Screens
    • Number of fireplaces: 1
    • Fireplace features: Gas, Living Room
    Interior area
    • Total structure area: 1,958
    • Total interior livable area: 1,958 sqft
    • Finished area above ground: 1,958
    • Finished area below ground: 0

    Property

    Parking
    • Total spaces: 2
    • Parking features: Concrete, Driveway, Garage, Garage Door Opener, Garage Faces Front
    • Attached garage spaces: 2
    Features
    • Levels: Multi/Split, Two
    • Patio & porch: Patio
    • Exterior features: Fenced Yard, Private Yard, Rain Gutters
    • Pool features: Association, Community, Outdoor Pool, Swimming Pool Com/Fee
    • Fencing: Back Yard, Privacy, Wood
    • Has view: Yes
    Lot
    • Size: 9,583 sqft
    • Features: Back Yard, Cul-De-Sac, Front Yard, Landscaped
    Details
    • Additional structures: Pergola
    • Parcel number: 0728767701
    • Special conditions: Standard

    Construction

    Type & style
    • Home type: SingleFamily
    • Architectural style: Transitional
    • Property subtype: Single Family Residence, Residential
    Materials
    • Vinyl Siding
    • Foundation: Slab
    • Roof: Shingle
    Condition
    • New construction: No
    • Year built: 2005

    Utilities & green energy

    • Sewer: Public Sewer
    • Water: Public
    • Utilities for property: Cable Connected, Electricity Connected, Natural Gas Connected, Phone Connected, Sewer Connected, Water Connected, Underground Utilities

    Community & neighborhood

    Community
    • Community features: Playground, Pool
    Location
    • Region: Durham
    • Subdivision: Auburn

    HOA & financial

    HOA
    • Has HOA: Yes
    • HOA fee: $44 monthly
    • Amenities included: Playground, Pool
    • Services included: Storm Water Maintenance

    Other

    Other facts
    • Road surface type: Paved

    Price history

    DateEventPrice
    4/22/2024Sold$505,000+8.6%$258/sqft
    Source: Doorify MLS #10020799 Report a problem
    4/6/2024Pending sale$465,000$237/sqft
    Source: Doorify MLS #10020799 Report a problem
    4/4/2024Listed for sale$465,000+92.9%$237/sqft
    Source: Doorify MLS #10020799 Report a problem
    3/28/2016Sold$241,000+0.8%$123/sqft
    Source: Doorify MLS #2050239 Report a problem
    2/19/2016Listed for sale$239,000+7.2%$122/sqft
    Source: Coldwell Banker Advantage #2050239 Report a problem
    4/30/2014Sold$223,000-2%$114/sqft
    Source: Public Record Report a problem
    2/10/2014Listed for sale$227,500+4.9%$116/sqft
    Source: Peak, Swirles & Cavallito Properties, LLC #1930941 Report a problem
    12/29/2010Listing removed$216,900$111/sqft
    Source: The Home Team #1654010 Report a problem
    6/20/2009Listed for sale$216,9000%$111/sqft
    Source: The Home Team #1654010 Report a problem
    6/1/2009Sold$217,000+0%$111/sqft
    Source: Public Record Report a problem
    4/3/2009Listed for sale$216,900+6.6%$111/sqft
    Source: Listhub #1654010 Report a problem
    10/21/2005Sold$203,500$104/sqft
    Source: Public Record Report a problem

    Public tax history

    YearProperty taxesTax assessment
    2025$5,083 +54.4%$512,776 +117.3%
    2024$3,292 +6.5%$236,019
    2023$3,092 +2.3%$236,019
    2022$3,021 +0.5%$236,019
    2021$3,007 +2.4%$236,019
    2020$2,936 $236,019
    2019$2,936 $236,019 +6.5%
    2018$2,936 -1.7%$221,702
    2017$2,985 +3.5%$221,702
    2016$2,885 $221,702 +5.8%
    2015$2,885 -0.5%$209,484
    2014$2,900 $209,484
    2013-- $209,484
    2012-- $209,484
    2011$2,730 +0.4%$209,484
    2010$2,719 +4%$209,484
    2009$2,615 $209,484
    2008$2,615 +6.1%$209,484 +20.1%
    2007$2,464 $174,479
    2006-- $174,479 +486.5%
    2005$414 +1.4%$29,750
    2004$408 $29,750

    Find assessor info on the county website

    Neighborhood: Auburn Hills

    Nearby schools

    GreatSchools rating
    Schools provided by the listing agent
    • Elementary: Durham - Parkwood
    • Middle: Durham - Lowes Grove
    • High: Durham - Hillside

    Source: Doorify MLS. This data may not be complete. We recommend contacting the local school district to confirm school assignments for this home.

    Get a cash offer in 3 minutes
    Find out how much your home could sell for in as little as 3 minutes with a no-obligation cash offer.
    Estimated market value
    $489,600
    Get a cash offer in 3 minutes
    Find out how much your home could sell for in as little as 3 minutes with a no-obligation cash offer.
    Estimated market value
    $489,600