Welcome to the cornerstone of Chateau Crescent. The home was constructed by Joey Yesso and is situated prominently on the roundabout. Top quality construction adorns every aspect of this home, and the first-floor layout is perfect for entertaining. Music room/den off of the living room could easily be converted to another bedroom. Enjoy the saltwater pool with screened in outdoor kitchen. There is a bonus room above the garage for that family member or friend that enjoys their privacy. Owner financing available.
Sold
Price Unknown
16 Richland Row, Houma, LA 70360
4beds
3,513sqft
Single Family Residence, Residential
Built in 1992
1 Acres Lot
$537,600 Zestimate®
$--/sqft
$3,589 Estimated rent
Home value
$537,600
$441,000 - $656,000
$3,589/mo
Zestimate® history
Owner options
List your home for rent
$3,589/mo
Rent Zestimate®
Find your next renter with Zillow Rental Manager. Plus, with online applications, you can quickly screen prospective tenants – for free.
$3,589/mo
Rent Zestimate®
Refinance and save
Refinancing to a lower rate could help reduce your monthly payments and save thousands over the life of the loan.
Explore your selling options
Work with a Zillow partner agent
Leverage their expertise and Zillow's premium Showcase listings to get your home seen by more buyers.
Get startedList with your own agent
Get your home in front of millions of buyers by listing it on Zillow.
Learn how to do itSell it yourself
Take full control of how buyers see your home on Zillow by listing For Sale by Owner (FSBO).
List your homeWhat's special
Saltwater poolScreened in outdoor kitchen
Zillow last checked:
Listing updated:
Listed by:
Todd Manno,
KELLER WILLIAMS REALTY BAYOU P
Bought with:
Beau Toups, 995711095
CENTURY 21 Action Realty Inc
Source: ROAM MLS,MLS#: 2025006520
Facts & features
Interior
Bedrooms & bathrooms
- Bedrooms: 4
- Bathrooms: 5
- Full bathrooms: 2
- Partial bathrooms: 3
Rooms
- Room types: Bedroom, Breakfast Room, Den, Dining Room, Kitchen, Living Room, Bathroom
Primary bedroom
- Features: En Suite Bath
Bedroom 1
- Level: First
- Area: 144
- Dimensions: 12 x 12
Bedroom 2
- Level: Second
- Area: 169
- Dimensions: 13 x 13
Bedroom 3
- Level: Second
- Area: 218.5
- Dimensions: 19 x 11.5
Bedroom 4
- Level: Second
- Area: 270
- Dimensions: 15 x 18
Primary bathroom
- Features: Double Vanity
Bathroom 1
- Level: Second
- Area: 78
- Length: 12
Bathroom 2
- Level: Second
- Area: 285
- Dimensions: 19 x 15
Dining room
- Level: First
- Area: 195
- Dimensions: 13 x 15
Kitchen
- Features: Counters Solid Surface
- Level: First
- Area: 195
- Dimensions: 13 x 15
Living room
- Level: First
- Area: 307.5
- Length: 15
Heating
- Central, Gas Heat
Cooling
- Central Air
Appliances
- Included: Gas Cooktop, Dishwasher, Microwave, Range/Oven, Oven
Features
- Flooring: Ceramic Tile, Wood
- Has fireplace: Yes
- Fireplace features: Double Sided
Interior area
- Total structure area: 5,342
- Total interior livable area: 3,513 sqft
Property
Parking
- Total spaces: 2
- Parking features: 2 Cars Park, Garage, Driveway, Garage Door Opener
- Has garage: Yes
Features
- Stories: 2
- Patio & porch: Deck, Covered, Screened, Porch
- Exterior features: Outdoor Kitchen
- Has private pool: Yes
- Pool features: In Ground
- Has spa: Yes
- Spa features: Heated, Bath
- Fencing: Full
Lot
- Size: 1 Acres
- Features: Corner Lot, Irregular Lot, Landscaped
Details
- Parcel number: 9851
- Special conditions: Standard
Construction
Type & style
- Home type: SingleFamily
- Architectural style: Acadian
- Property subtype: Single Family Residence, Residential
Materials
- Stucco Siding, Synthetic Stucco
- Foundation: Slab
- Roof: Shingle
Condition
- New construction: No
- Year built: 1992
Utilities & green energy
- Gas: TPCG
- Sewer: Septic Tank
- Water: Public
Community & HOA
Community
- Security: Smoke Detector(s)
- Subdivision: Chateau Crescen
Location
- Region: Houma
Financial & listing details
- Tax assessed value: $471,200
- Annual tax amount: $4,359
- Date on market: 4/11/2025
- Listing terms: Cash,Conventional,FHA,FMHA/Rural Dev,Owner Will Carry,VA Loan
Price history
| Date | Event | Price |
|---|---|---|
| 6/6/2025 | Sold | -- |
Source:  ROAM MLS #2025006520 Report a problem ROAM MLS #2025006520 Report a problem | ||
| 4/24/2025 | Pending sale | $630,000$179/sqft |
Source: ROAM MLS #2025006520 Report a problem | ||
| 4/11/2025 | Listed for sale | $630,000$179/sqft |
Source: ROAM MLS #2025006520 Report a problem | ||
Public tax history
| Year | Property taxes | Tax assessment |
|---|---|---|
| 2025 | $4,359 -1.5% | $47,120 |
| 2024 | $4,425 +6.6% | $47,120 +5.1% |
| 2023 | $4,151 -0.1% | $44,850 |
| 2022 | $4,155 +11.7% | $44,850 +9.9% |
| 2021 | $3,720 -5.6% | $40,820 -9% |
| 2020 | $3,941 -6.3% | $44,850 +1.3% |
| 2019 | $4,205 +20.4% | $44,260 +5% |
| 2018 | $3,493 +6.3% | $42,150 |
| 2017 | $3,286 +0.3% | $42,150 +5% |
| 2015 | $3,277 +4.6% | $40,140 |
| 2014 | $3,132 +1% | $40,140 |
| 2013 | $3,101 +3.7% | $40,140 |
| 2012 | $2,990 +10.7% | $40,140 +10% |
| 2011 | $2,702 +13.5% | $36,490 +5% |
| 2010 | $2,381 +0.5% | $34,750 |
| 2009 | $2,369 | $34,750 |
| 2008 | $2,369 +20.7% | $34,750 +15.4% |
| 2007 | $1,963 +1.8% | $30,105 |
| 2006 | $1,929 +5.2% | $30,105 |
| 2005 | $1,833 +5.2% | $30,105 +5.4% |
| 2004 | $1,743 +26.9% | $28,560 +15.2% |
| 2003 | $1,373 | $24,785 |
| 2002 | -- | $24,785 +8.8% |
| 2001 | -- | $22,785 |
| 2000 | -- | $22,785 |
Find assessor info on the county website
Neighborhood: 70360
Nearby homes
- $384,0003 bd2 ba4.1k sqft3 Asphodel Ave, Houma, LA 70360Off Market
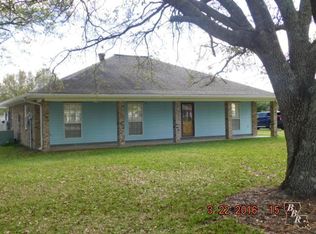
- $396,4003 bd3 ba3.2k sqft18 Richland Row, Houma, LA 70360Off Market
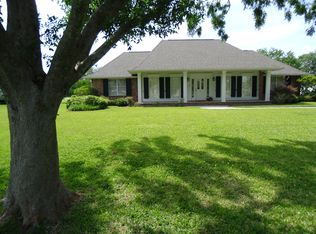
- $289,900-- bd-- ba1.8k sqft14 Richland Row, Houma, LA 70360Off Market
- $503,0004 bd3 ba5.3k sqft5 Asphodel Ave, Houma, LA 70360Off Market
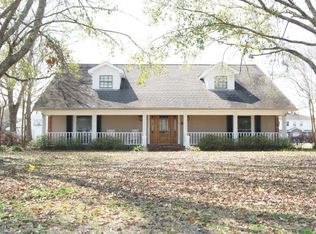
- $423,6004 bd3 ba2.9k sqft20 Richland Row, Houma, LA 70360Off Market
- $408,800-- bd-- ba2.4k sqft4 Asphodel Ave, Houma, LA 70360Off Market
- $342,300-- bd-- ba1.8k sqft17 Richland Row, Houma, LA 70360Off Market
- $477,400-- bd-- ba2.8k sqft15 Richland Row, Houma, LA 70360Off Market
Nearby schools
GreatSchools rating
- 5/10Southdown Elementary SchoolGrades: PK-6Distance: 2.8 mi
- 5/10Houma Junior High SchoolGrades: 7-8Distance: 3 mi
- 8/10Terrebonne High SchoolGrades: 9-12Distance: 3 mi
Schools provided by the listing agent
- District: Terrebonne Parish
Source: ROAM MLS. This data may not be complete. We recommend contacting the local school district to confirm school assignments for this home.
- Louisiana
- Terrebonne Parish
- Houma
- 70360
- 16 Richland Row
