Welcome home to this charming 3-bedroom, 2-bath ranch nestled on a desirable corner lot. This inviting home offers comfortable one-level living with a functional floor plan, spacious living areas, and plenty of natural light. The corner lot provides added privacy, extra yard space, and excellent curb appeal. Whether you're relaxing indoors or enjoying the outdoor space, this home is perfect for families, first-time buyers, or anyone looking for easy, convenient living. This home has the primary bedroom on opposite side from the other two bedrooms, great plan for all! Not only do you have the large corner lot , you have a great fenced in backyard for the ideal entertaining area and garden! Two minutes from downtown Dawsonville, convenient to shopping, restaurants, and wineries galore! Don't miss the opportunity to make this beautiful property your own!
Active
$348,900
16 Ridge Water Ln, Dawsonville, GA 30534
3beds
1,565sqft
:
Get pre-qualifiedN/A
Single Family Residence
Built in 2002
0.25 Acres Lot
$343,900 Zestimate®
$223/sqft
$14/mo HOA
What's special
Great fenced in backyardExtra yard spacePlenty of natural lightDesirable corner lotComfortable one-level livingExcellent curb appealIdeal entertaining area
- 2 days |
- 430 |
- 26 |
Zillow last checked:
Listing updated:
Listed by:
Nicole Martin 770-597-0847,
Crye-Leike, Realtors
Source: GAMLS,MLS#: 10820979
Facts & features
Interior
Bedrooms & bathrooms
- Bedrooms: 3
- Bathrooms: 2
- Full bathrooms: 2
- Main level bathrooms: 2
- Main level bedrooms: 3
Rooms
- Room types: Family Room
Kitchen
- Features: Breakfast Room
Heating
- Central
Cooling
- Central Air
Appliances
- Included: Dishwasher, Microwave, Refrigerator
- Laundry: In Hall
Features
- Master On Main Level, Walk-In Closet(s)
- Flooring: Carpet, Hardwood, Tile
- Basement: None
- Number of fireplaces: 1
- Fireplace features: Gas Log
- Common walls with other units/homes: No Common Walls
Interior area
- Total structure area: 1,565
- Total interior livable area: 1,565 sqft
- Finished area above ground: 1,565
- Finished area below ground: 0
Property
Parking
- Total spaces: 2
- Parking features: Garage
- Has garage: Yes
Features
- Levels: One
- Stories: 1
- Patio & porch: Patio
- Fencing: Back Yard
- Waterfront features: No Dock Or Boathouse
- Body of water: None
Lot
- Size: 0.25 Acres
- Features: Corner Lot, Level, Private
Details
- Parcel number: 093 055 058
Construction
Type & style
- Home type: SingleFamily
- Architectural style: Brick Front,Ranch,Traditional
- Property subtype: Single Family Residence
Materials
- Aluminum Siding
- Foundation: Slab
- Roof: Composition
Condition
- Resale
- New construction: No
- Year built: 2002
Utilities & green energy
- Sewer: Public Sewer
- Water: Public
- Utilities for property: Cable Available, Electricity Available, Sewer Available, Water Available
Green energy
- Green verification: HERS Index Score
Community & HOA
Community
- Features: None
- Security: Smoke Detector(s)
- Subdivision: Burts Crossing
HOA
- Has HOA: Yes
- Services included: Maintenance Grounds
- HOA fee: $170 annually
Location
- Region: Dawsonville
Financial & listing details
- Price per square foot: $223/sqft
- Tax assessed value: $326,800
- Annual tax amount: $270
- Date on market: 8/7/2026
- Listing agreement: Exclusive Right To Sell
- Listing terms: Cash,Conventional,FHA,USDA Loan,VA Loan
- Electric utility on property: Yes
Estimated market value
$343,900
$327,000 - $361,000
$2,106/mo
Price history
| Date | Event | Price |
|---|---|---|
| 8/7/2026 | Listed for sale | $348,900+172.6%$223/sqft |
Source:  GAMLS #10820979 Report a problem GAMLS #10820979 Report a problem | ||
| 9/28/2011 | Sold | $128,000$82/sqft |
Source: Public Record Report a problem | ||
Public tax history
| Year | Property taxes | Tax assessment |
|---|---|---|
| 2025 | -- | $130,720 +1.8% |
| 2024 | -- | $128,440 -0.8% |
| 2023 | $285 +34.2% | $129,520 +39.4% |
| 2022 | $212 +3209.8% | $92,880 +16.3% |
| 2021 | $6 | $79,840 +2.1% |
| 2020 | -- | $78,200 +13.5% |
| 2019 | -- | $68,880 |
| 2018 | -- | $68,880 +13.4% |
| 2017 | -- | $60,726 +18% |
| 2016 | -- | $51,460 +8.4% |
| 2015 | -- | $47,462 +3.9% |
| 2014 | -- | $45,666 +4.4% |
| 2013 | -- | $43,761 |
| 2012 | -- | -- |
| 2011 | -- | -- |
| 2010 | -- | -- |
| 2009 | -- | -- |
Find assessor info on the county website
Monthly payment
Est. payment
Payment breakdown
Explore the cost of this home by adjusting the details. Changes won't be saved.Climate risks
Neighborhood: 30534
Nearby schools
GreatSchools rating
- 7/10Riverview Elementary SchoolGrades: PK-5Distance: 4.3 mi
- 6/10New Dawson County Middle SchoolGrades: 8-9Distance: 0.8 mi
- 9/10Dawson County High SchoolGrades: 10-12Distance: 0.9 mi
Schools provided by the listing agent
- Elementary: Riverview
- Middle: Dawson
- High: Dawson
Source: GAMLS. This data may not be complete. We recommend contacting the local school district to confirm school assignments for this home.

- $343,4003 bd3 ba1.7k sqft40 Ridge Water Ln, Dawsonville, GA 30534Off Market
- $365,0004 bd3 ba1.7k sqft125 Burts Crossing Dr, Dawsonville, GA 30534Sold

- $339,4003 bd2 ba1.5k sqft52 Ridge Water Ln, Dawsonville, GA 30534Off Market
- $342,7003 bd2 ba1.5k sqft112 Burts Crossing Dr, Dawsonville, GA 30534Off Market

- $335,2003 bd2 ba1.5k sqft104 Burts Crossing Dr, Dawsonville, GA 30534Off Market
- $380,2004 bd4 ba2.4k sqft27 Ridge Water Ln, Dawsonville, GA 30534Off Market
- $421,8005 bd3 ba3.1k sqft17 Ridge Water Ln, Dawsonville, GA 30534Off Market
- $337,1003 bd2 ba1.5k sqft126 Burts Crossing Dr, Dawsonville, GA 30534Off Market
A local agent can set up tours, give advice and negotiate with sellers.
Similar homes
- $349,9004 bd2 ba1.8k sqft173 Stegall Pl, Dawsonville, GA 30534Active
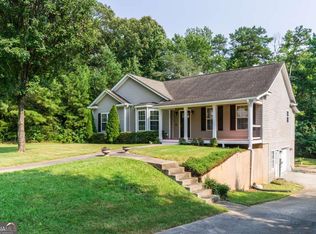
 MLS ID #10816513, Wesley Moore, Keller Williams North GA Partners. GAMLS
 - $355,0003 bd2 ba1.7k sqft153 Dawson Forest Rd E, Dawsonville, GA 30534Active
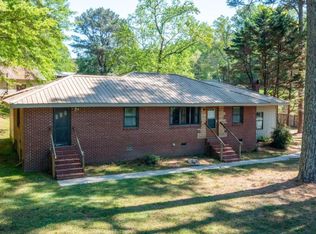 MLS ID #10817182, Kelly R Gillian, Keller Williams Community Partners. GAMLS
 - $379,9003 bd2 ba1.6k sqft77 Shepard Dr, Dawsonville, GA 30534Active
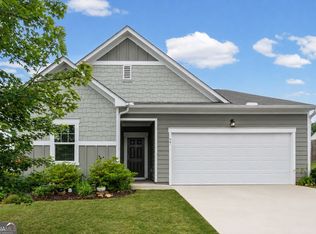 MLS ID #10782831, Samantha Graves, Keller Williams Community Partners. GAMLS
 - $385,0003 bd2 ba1.6k sqft200 Hugh Stowers Rd, Dawsonville, GA 30534Active
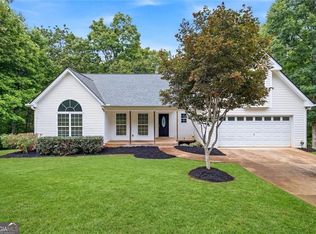 MLS ID #10807452, Tina Montrois, BHHS Georgia Properties. GAMLS
 - $375,0003 bd2 ba1.7k sqft135 Depot Dr, Dawsonville, GA 30534Active Under ContractMLS ID #10814064, Trisha Cunningham, Atlanta Communities. GAMLS
- $375,0003 bd3 ba1.8k sqft116 Miller Dr, Dawsonville, GA 30534ActiveMLS ID #10802778, Cyndi Eversole, Anchor Real Estate Advisors. GAMLS
- $394,9003 bd3 ba1.6k sqft129 Kestrel Ct E, Dawsonville, GA 30534ActiveMLS ID #10811000, Merritt McKelleget, Keller Williams North GA Partners. GAMLS
- $276,9003 bd3 ba1.4k sqft207 Pearl Chambers Dr, Dawsonville, GA 30534ActiveMLS ID #10796774, Sunny Parker Properties, Century 21 Results. GAMLS
- $345,9902 bd2 ba1.8k sqft3875 Stutz St, Cumming, GA 30041ActiveMLS ID #10819421, Styles Realty Group, Century 21 Results. GAMLS
- $307,0003 bd3 ba1.7k sqft3518 Meadow Ln, Gainesville, GA 30506ActiveMLS ID #10821793, Doug Smith, Mainstay Brokerage. GAMLS
- $325,0003 bd2 ba1.4k sqft309 Barney Fields Rd, Dahlonega, GA 30533Active Under ContractMLS ID #10812732, North Georgia Group, Keller Williams Community Partners. GAMLS
- $375,0003 bd3 ba2k sqft368 Still Hollow Rd, Jasper, GA 30143ActiveMLS ID #10819237, Barry Hardison, New Life Realty. GAMLS
- $399,0003 bd2 ba1.2k sqft7015 Bannister Park Ln, Cumming, GA 30028ActiveMLS ID #10807535, Cheyenne Tate, Atrium Realty. GAMLS
- $436,0004 bd3 ba2.1k sqft57 Sadie Ct, Dawsonville, GA 30534ActiveMLS ID #10791330, Mark Spain, Mark Spain Real Estate. GAMLS
- $349,9003 bd2 ba1.3k sqft5465 Mashburn Dr, Cumming, GA 30041ActiveMLS ID #10797739, Mark Spain, Mark Spain Real Estate. GAMLS
- $410,0005 bd3 ba2.2k sqft5643 Pipsissewa Dr, Flowery Branch, GA 30542ActiveMLS ID #10821011, Laura Gray, Chapman Hall Realtors Professionals. GAMLS
- $400,0003 bd2 ba1.8k sqft6204 Cherrywood Trl, Gainesville, GA 30506ActiveMLS ID #10814460, Casey Cannon, Coldwell Banker Realty. GAMLS
- $340,0003 bd3 ba1.5k sqft3305 Ladd Dr, Gainesville, GA 30506ActiveMLS ID #10793356, Maria Ibarra, Keller Williams Realty Atl. Partners. GAMLS
- $450,0004 bd3 ba1.8k sqft7660 Streamside Ln, Cumming, GA 30028ActiveMLS ID #10819832, Sara Archambeau, Keller Williams Realty Atl. Partners. GAMLS
- $339,0003 bd3 ba1.3k sqft5120 Sky Ridge Way, Cumming, GA 30041ActiveMLS ID #10752897, Shannon Spry, HomeSmart. GAMLS
