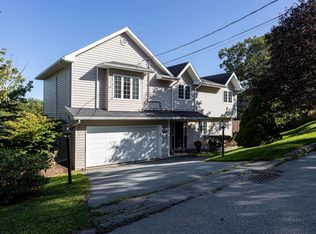
Welcome to 16 Ridgepark Lane, a truly exceptional home nestled in a sought-after Halifax neighborhood. This meticulously maintained property offers an exquisite combination of elegance, functionality, and modern updates, making it a perfect choice for families or discerning buyers. As you approach, you’ll be greeted by the charming curb appeal of an exposed aggregate driveway leading to the double-car attached heated garage, ensuring convenience and warmth year-round. The home boasts a 2 new heat pump 2025,new roof, evestrough, oil tank, and HVAC system (2020), some new custom blinds providing peace of mind and energy efficiency. Inside, the upper level features three spacious bedrooms, including a luxurious primary suite with a 5-piece ensuite and ample closet space. A 4-piece main bath caters to the remaining bedrooms and guests. The stunning hardwood floor designs throughout elevate the aesthetic appeal, seamlessly flowing through the large living room and attached formal dining area, ideal for entertaining family and friends. The heart of the home lies in the oversized kitchen, complete with abundant cabinetry, counter space, and a cozy breakfast nook overlooking the backyard. The lower-level family room, highlighted by a propane fireplace, creates the perfect spot for relaxation or movie nights. An additional half bath on this level ensures practicality for busy households. The basement provides even more living space with a fourth bedroom, a 4-piece bathroom, and a versatile bonus room that could serve as an office, studio, or playroom.
For sale
C$800,000
16 Ridgepark Ln, Halifax, NS B3N 3J2
4beds
2,736sqft
Single Family Residence
Built in 2003
5,174 Square Feet Lot
$-- Zestimate®
C$292/sqft
C$-- HOA
What's special
Exposed aggregate drivewayDouble-car attached heated garageThree spacious bedrooms
- 5 hours
- 10
- 2
Zillow last checked:
Listing updated:
Listed by:
Glenn Cox,
EXP Realty of Canada Inc. Brokerage
Source: NSAR,MLS®#: 202624580 Originating MLS®#: Nova Scotia Association of REALTORS®
Originating MLS®#: Nova Scotia Association of REALTORS®Facts & features
Interior
Bedrooms & bathrooms
- Bedrooms: 4
- Bathrooms: 4
- Full bathrooms: 3
- 1/2 bathrooms: 1
Bedroom
- Level: Second
- Area: 127.4
- Dimensions: 9.1 x 14
Bedroom 1
- Level: Second
- Area: 135.8
- Dimensions: 9.7 x 14
Bedroom 2
- Level: Basement
- Area: 205.2
- Dimensions: 11.4 x 18
Bathroom
- Level: Second
- Area: 69.3
- Dimensions: 6.3 x 11
Bathroom 1
- Level: Second
- Area: 80.34
- Dimensions: 7.8 x 10.3
Bathroom 2
- Level: Lower
- Area: 30.26
- Dimensions: 3.4 x 8.9
Bathroom 3
- Level: Basement
- Area: 49.32
- Dimensions: 4.11 x 12
Dining room
- Level: Main
- Area: 113.3
- Dimensions: 10.3 x 11
Family room
- Level: Lower
- Area: 240.99
- Dimensions: 12.11 x 19.9
Kitchen
- Level: Main
- Area: 156.48
- Dimensions: 9.6 x 16.3
Living room
- Level: Main
- Area: 188.57
- Dimensions: 10.9 x 17.3
Heating
- Baseboard, Fireplace(s)
Cooling
- Ductless
Appliances
- Included: Stove, Dishwasher, Dryer, Washer, Range Hood, Refrigerator
- Laundry: Laundry Room
Features
- Ensuite Bath, High Speed Internet
- Flooring: Carpet, Ceramic Tile, Hardwood
- Basement: Full,Finished
- Has fireplace: Yes
- Fireplace features: Propane
Interior area
- Total structure area: 2,736
- Total interior livable area: 2,736 sqft
- Finished area above ground: 2,044
Property
Parking
- Total spaces: 4
- Parking features: Attached, Double, Heated Garage, Wired, Aggregate
- Attached garage spaces: 2
- Details: Garage Details(20x20 Attached Heated)
Features
- Levels: 2 Storey,4 Level Side Split
- Stories: 2
- Has spa: Yes
- Spa features: Private
- Fencing: Fenced
Lot
- Size: 5,174 Square Feet
- Features: Landscaped, Under 0.5 Acres, Near Public Transit
Details
- Parcel number: 40878001
- Zoning: RDD
- Other equipment: Air Exchanger, Fuel Tank(s)
Construction
Type & style
- Home type: SingleFamily
- Property subtype: Single Family Residence
- Attached to another structure: Yes
Materials
- Brick, Vinyl Siding
- Roof: Asphalt
Condition
- New construction: No
- Year built: 2003
Utilities & green energy
- Gas: Oil
- Sewer: Municipal
- Water: Municipal
- Utilities for property: Cable Connected, Electricity Connected, Phone Connected, Electric, Propane
Community & HOA
Community
- Features: Park, Playground, Recreation Center, School Bus Service, Shopping, Place of Worship
Location
- Region: Halifax
Financial & listing details
- Price per square foot: C$292/sqft
- Tax assessed value: C$440,400
- Price range: C$800K - C$800K
- Date on market: 9/29/2026
- Inclusions: Fridge, Stove Dishwasher, Otr Microwave, Washer, Dryer
- Ownership: Freehold
- Electric utility on property: Yes
Price history
| Date | Event | Price |
|---|---|---|
| 9/29/2026 | Listed for sale | C$800,000C$292/sqft |
Source:  NSAR #202624580 Report a problem NSAR #202624580 Report a problem | ||
Public tax history
| Year | Property taxes | Tax assessment |
|---|---|---|
| 2019 | -- | C$382,400 |
Climate risks
Neighborhood: B3N
Nearby schools
GreatSchools rating
No schools nearby
We couldn't find any schools near this home.
Schools provided by the listing agent
- Elementary: Springvale Elementary School
- Middle: St Agnes Junior High School
- High: Citadel High School
Source: NSAR. This data may not be complete. We recommend contacting the local school district to confirm school assignments for this home.
Similar homes
- C$829,9004 bd5 ba3.3k sqft65 Stone Gate Dr, Halifax, NS B3N 3J3For Sale
 MLS ID #202621742, Sarah Schlender, The Agency Real Estate Brokerage Brokerage. NSAR
 - C$797,0005 bd4 ba2.4k sqft24 Bridgeview Dr, Halifax, NS B3P 2M4For Sale
 MLS ID #202623195, Maura Nolan, Red Door Realty Brokerage. NSAR
 - C$849,9005 bd3 ba2.4k sqft11 Birkdale Cres, Halifax, NS B3M 1H4For Sale
 MLS ID #202623578, Nassim Klayme, RE/MAX Nova Brokerage. NSAR
 - C$719,9005 bd2 ba2.2k sqft105 Flamingo Dr, Halifax, NS B3M 1T2For Sale
 MLS ID #202624118, Glen Cluett, Sutton Group Professional Realty Brokerage. NSAR
