Quality-built 4 bed, 3 bath custom bungalow in desirable Keswick Ridge. This spacious home offers true one level living with 3 bedrooms, 2 full baths, and a convenient laundry room off the kitchen. The bright main floor flows well and is designed for everyday comfort. The finished walkout basement adds exceptional versatility, featuring a large family room with WETT certified woodstove, summer kitchen, 4th bedroom, and 3rd full bath—ideal for guests, extended family, or potential in-law suite use. Built with efficiency in mind, the home includes extensive insulation, including a fully insulated foundation and insulated interior/exterior walls. This home also offers two ductless heat pumps and a double-car garage providing ample storage. Located in the community of Keswick Ridge, home to one of NB’s most praised elementary/middle schools. Just 15 minutes to Fredericton and 10 minutes to Mactaquac Golf Club, beach & marina, this property offers the perfect blend of country serenity and city convenience.
For sale
C$419,900
16 Ridgeview Dr, Bright, NB E6L 1R2
4beds
1,900sqft
SingleFamily
Built in 2005
4,333 Square Feet Lot
$-- Zestimate®
C$221/sqft
C$-- HOA
What's special
True one level livingBright main floorFinished walkout basementLarge family roomWett certified woodstoveSummer kitchenExtensive insulation
- 1 day |
- 11 |
- 0 |
Zillow last checked:
Listing updated:
Listed by:
JAKE EVANS, Salesperson,
EXIT Realty Advantage Brokerage
Source: New Brunswick Real Estate Board,MLS®#: NB145762
Facts & features
Interior
Bedrooms & bathrooms
- Bedrooms: 4
- Bathrooms: 3
- Full bathrooms: 3
Bedroom
- Level: Main
Bedroom
- Level: Main
Bedroom
- Level: Lower
Bathroom
- Level: Main
Bathroom
- Level: Lower
Other
- Level: Main
Other
- Level: Main
Family room
- Level: Lower
Foyer
- Level: Main
Kitchen
- Level: Main
Kitchen
- Level: Lower
Laundry
- Level: Main
Living room
- Level: Main
Other
- Level: Lower
Other
- Level: Lower
Storage
- Level: Lower
Heating
- Baseboard, Electric
Cooling
- Electric, Heat Pump - Ductless
Appliances
- Laundry: Main Level
Features
- Flooring: Laminate, Linoleum, Tile, Wood
- Basement: Partially Finished,Walk-Out Access
- Has fireplace: No
Interior area
- Total structure area: 1,900
- Total interior livable area: 1,900 sqft
- Finished area above ground: 1,500
Property
Parking
- Parking features: Gravel, Width - Double, Garage
- Garage spaces: 21
- Uncovered spaces: 2
- Details: Garage Size(21x30 Attached)
Features
- Levels: One
Lot
- Size: 4,333 Square Feet
- Features: Landscaped, 1.0 -2.99 Acres
Details
- Parcel number: 75335547
Construction
Type & style
- Home type: SingleFamily
- Architectural style: Bungalow
Materials
- Vinyl Siding
- Foundation: Concrete
- Roof: Asphalt
Condition
- Year built: 2005
Utilities & green energy
- Water: Drilled, Well
Community & HOA
Location
- Region: Bright
Financial & listing details
- Price per square foot: C$221/sqft
- Annual tax amount: C$3,176
- Date on market: 8/11/2026
- Ownership: Freehold
Price history
Price history is unavailable.
Public tax history
Tax history is unavailable.
Climate risks
Neighborhood: E6L
Nearby schools
GreatSchools rating
No schools nearby
We couldn't find any schools near this home.
- C$434,9004 bd2 ba2.6k sqft144 Rocky Rd, Bright, NB E6L1V2For Sale

- C$234,9003 bd1 ba1k sqft146 Tripp Settlement Rd, Bright, NB E6L1W1For Sale

- C$1,895,0007 bd5 ba5.5k sqft1354 105th Rte, Douglas, NB E3G7K4For Sale
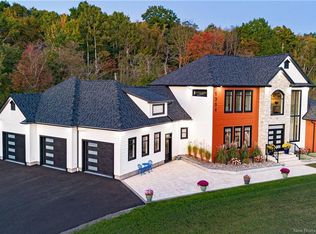
- C$744,9003 bd3 ba1.9k sqft45 615th Rte, Bright, NB E6L1M3For Sale
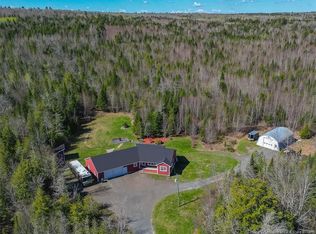
- C$77,500-- sqft57 Archangel Way, Bright, NB E6L0A3Lot/Land
- C$449,9003 bd2 ba1.6k sqft29 Trail Dr, Kingsclear, NB E3E1A1For Sale
- C$1,195,0005 bd3 ba6.3k sqft3367 Woodstock Rd, Fredericton, NB E3E1A5For Sale
- C$509,9003 bd2 ba1.2k sqft142 Mooers Dr, Fredericton, NB E3C0J6For Sale
Similar homes
- C$430,0004 bd3 ba2.2k sqft50 Ashley Cres, Fredericton, NB E3A 9J2For Sale
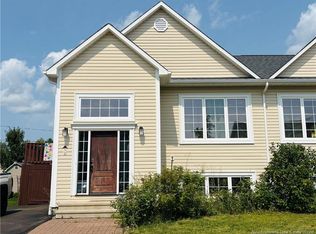 MLS ID #NB145701, Rolf Pepper, Salesperson, REMAX East Coast Elite Realty Brokerage. New Brunswick Real Estate Board
 - C$434,9004 bd2 ba2.6k sqft144 Rocky Rd, Bright, NB E6L 1V2For SaleMLS ID #NB143455, Samantha Dyer, Salesperson, The Right Choice Realty Brokerage. New Brunswick Real Estate Board
- C$414,9003 bd2 ba2.4k sqft188 Carlisle Rd, Douglas, NB E3G 7N5For Sale
 MLS ID #NB145120, Jennifer Allan, Salesperson, Keller Williams Capital Realty Brokerage. New Brunswick Real Estate Board
 - C$449,0005 bd2 ba2.2k sqft347 Massey St, Fredericton, NB E3B 2Z7For Sale
 MLS ID #NB145500, PAM DOAK, Salesperson, EXIT Realty Advantage Brokerage. New Brunswick Real Estate Board
 - C$449,9004 bd2 ba1.8k sqft310 Union St, Fredericton, NB E3A 3L9For SaleMLS ID #NB145445, SCOTT MACTAVISH, Salesperson, Keller Williams Capital Realty Brokerage. New Brunswick Real Estate Board
- C$374,9003 bd2 ba1.7k sqft155 Douglas Ave, Fredericton, NB E3A 2N8For SaleMLS ID #NB145907, Sydney Doyle, Salesperson, Keller Williams Capital Realty Brokerage. New Brunswick Real Estate Board
- C$399,9004 bd2 ba2k sqft38 Foster Ave, Douglas, NB E6L 2C5For SaleMLS ID #NB141324, ROBERT CURTIS, Salesperson, REMAX East Coast Elite Realty Brokerage. New Brunswick Real Estate Board
- C$449,9004 bd3 ba2.1k sqft18 Floral Ave, Fredericton, NB E3A 1K7For SaleMLS ID #NB144552, Brooke Taylor, Salesperson, Keller Williams Capital Realty Brokerage. New Brunswick Real Estate Board
- C$374,9004 bd2 ba1.7k sqft6 Robinson Dr, Fredericton, NB E3A 1L8For SaleMLS ID #NB144867, Brooke Taylor, Salesperson, Keller Williams Capital Realty Brokerage. New Brunswick Real Estate Board
- C$449,9003 bd2 ba1.6k sqft29 Trail Dr, Kingsclear, NB E3E 1A1For SaleMLS ID #NB144045, ANNE SMITH, Salesperson, Royal LePage Atlantic Brokerage. New Brunswick Real Estate Board
- C$449,9005 bd2 ba1.5k sqft184 Diamond St, Fredericton, NB E3G 7V1For SaleMLS ID #NB144774, Jesse Drummond, Salesperson, The Right Choice Realty Brokerage. New Brunswick Real Estate Board
- C$374,9003 bd1 ba1.6k sqft22 Birchcroft Dr, Fredericton, NB E3C 1K7For SaleMLS ID #NB144613, JESSIE YERXA, Salesperson, eXp Realty Brokerage. New Brunswick Real Estate Board
- C$399,9004 bd1 ba1.4k sqft72 Woodmount Dr, Fredericton, NB E3A 2M4For SaleMLS ID #NB144782, LISA ROSS, Salesperson, eXp Realty Brokerage. New Brunswick Real Estate Board
- C$374,9003 bd2 ba1.9k sqft93 Burpee St, Fredericton, NB E3A 1M2For SaleMLS ID #NB145383, JOHNATHAN DRISDELLE, Associate Manager, Keller Williams Capital Realty Brokerage. New Brunswick Real Estate Board
- C$394,9003 bd2 ba2k sqft43 Broadview Ave, Fredericton, NB E3A 1K6For SaleMLS ID #NB144769, CLINT KINGSBURY, Salesperson, eXp Realty Brokerage. New Brunswick Real Estate Board
- C$439,9004 bd2 ba1.9k sqft108 Maddison Ave, Fredericton, NB E3A 2N4For SaleMLS ID #NB140611, CLIFTON QUEALE, Salesperson, eXp Realty Brokerage. New Brunswick Real Estate Board
- C$439,9005 bd2 ba2k sqft109 Coventry Cres, Fredericton, NB E3B 4P4For SaleMLS ID #NB145122, ALISSA LEE, Salesperson, Keller Williams Capital Realty Brokerage. New Brunswick Real Estate Board
- C$299,9003 bd2 ba2.1k sqft41 Hillcourt Dr, Fredericton, NB E3A 1S3For SaleMLS ID #NB145871, JOHNATHAN DRISDELLE, Associate Manager, Keller Williams Capital Realty Brokerage. New Brunswick Real Estate Board
- C$454,9004 bd3 ba1.6k sqft84 Tudor Ave, New Maryland, NB E3C 1X6For SaleMLS ID #NB141594, DEBORAH MURCHIE, Salesperson, EXIT Realty Advantage Brokerage. New Brunswick Real Estate Board
- C$324,9003 bd1 ba962 sqft748 Beaverbrook St, Fredericton, NB E3B 1Y2For SaleMLS ID #NB145689, Edwina Corey, Salesperson, Keller Williams Capital Realty Brokerage. New Brunswick Real Estate Board
