Skip main navigation
For sale
  • Price cut: $10K (7/9)
    $339,900

    16 River Walk Drive #16, Savannah, GA 31410

    3beds
    1,307sqft
    : 
    Loading
    Get pre-qualified
    Condominium
    Built in 2004
    -- sqft lot
    $-- Zestimate®
    $260/sqft
    $250/mo HOA

    What's special

    Clean modern aestheticUpgraded fixtures with dimmersNew wood flooring
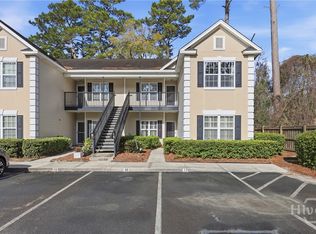
    Top-Floor Privacy Meets Coastal Treehouse Living! Escape the overhead noise and lack of privacy found in first-floor units. Positioned on the quiet top floor, this premium, sun-drenched end-unit boasts soaring vaulted ceilings and expansive windows that lower-level properties simply cannot match. Relax on your private, screened-in porch with peaceful tree-lined views, offering a true 'treehouse retreat' feel right on Wilmington Island. Featuring upscale wood flooring and a seamless, single- level interior layout, this turnkey condo offers the perfect blend of modern maintenance-free living and serene coastal privacy. Don't settle for looking at parking lots or hearing upstairs neighbors-schedule your tour of Savannah's ultimate island escape today! ** Quiet Top-Floor End Unit: Enjoy total peace with zero overhead foot traffic or shared ceilings ** Soaring Vaulted Ceilings: Dramatic architectural volume that makes the layout feel massive and bright ** "Treehouse" Screened Porch: Elevated, private outdoor oasis surrounded by tranquil greenery ** Sun-Flooded End-Unit Windows: Extra windows provide premium natural light that lower-level units lack ** Premium Wood Flooring: Upgraded, modern flooring throughout the main living areas ** Low-Maintenance Island Living: Low $250 monthly HOA fee covers exterior care for lock-and-leave convenience
    118 days
    |
    265
    |
    22
    |

    Zillow last checked:

    Listing updated:

    Listed by:

    Beth Larson 912-412-7653,

    Make Your Move Realty Inc,

    Cassandra Cribbs 912-856-4792,

    Make Your Move Realty Inc

    Source: Hive MLS,MLS#: SA351193MLS LogoOriginating MLS: Savannah Multi-List Corporation

    Loading...

      Facts & features

      Interior

      Bedrooms & bathrooms
      • Bedrooms: 3
      • Bathrooms: 2
      • Full bathrooms: 2
      Dining room
      • Dimensions: 0 x 0
      Laundry
      • Dimensions: 0 x 0
      Living room
      • Dimensions: 0 x 0
      Heating
      • Electric, Heat Pump
      Cooling
      • Central Air, Electric
      Appliances
      • Included: Dryer, Dishwasher, Electric Water Heater, Disposal, Microwave, Oven, Range, Washer, Refrigerator
      • Laundry: Washer Hookup, Dryer Hookup, Laundry Room
      Features
      • Breakfast Bar, Ceiling Fan(s), Double Vanity, Entrance Foyer, Pantry, Recessed Lighting, Separate Shower, Vaulted Ceiling(s)
      • Windows: Double Pane Windows
      • Common walls with other units/homes: 1 Common Wall
      Interior area
      • Total interior livable area: 1,307 sqft

      Property

      Parking
      • Parking features: On Street
      • Has uncovered spaces: Yes
      Features
      • Levels: One
      • Stories: 1
      • Patio & porch: Porch, Screened
      • Has view: Yes
      • View description: Panoramic
      Lot
      • Size: 884 Square Feet
      Details
      • Parcel number: 1004509072
      • Zoning: PR3
      • Special conditions: Standard

      Construction

      Type & style
      • Home type: Condo
      • Architectural style: Traditional
      • Property subtype: Condominium
      • Attached to another structure: Yes
      Materials
      • Stucco
      • Foundation: Slab
      Condition
      • Year built: 2004

      Utilities & green energy

      • Sewer: Public Sewer
      • Water: Public
      • Utilities for property: Underground Utilities
      Green energy
      • Energy efficient items: Windows

      Community & HOA

      Community
      • Subdivision: Walk Condos
      HOA
      • Has HOA: Yes
      • HOA fee: $250 monthly
      • HOA name: River Walk, a Condominium
      Location
      • Region: Savannah

      Financial & listing details

      • Price per square foot: $260/sqft
      • Annual tax amount: $2,176
      • Date on market: 3/13/2026
      • Cumulative days on market: 119 days
      • Listing agreement: Exclusive Right To Sell
      • Listing terms: Cash,Conventional
      • Inclusions: Ceiling Fans, Refrigerator
      • Ownership type: Homeowner/Owner

        Estimated market value

        Not available

        Estimated sales range

        Not available

        $2,196/mo

        Price history

        DateEventPrice
        7/9/2026Price change$339,900-2.9%$260/sqft
        Source: Hive MLS #SA351193 Report a problem
        5/22/2026Price change$349,900-4.1%$268/sqft
        Source: Hive MLS #SA351193 Report a problem
        4/21/2026Price change$365,000-2.7%$279/sqft
        Source: Hive MLS #SA351193 Report a problem
        3/13/2026Listed for sale$375,000+128.7%$287/sqft
        Source: Hive MLS #SA351193 Report a problem
        12/2/2018Sold$164,000$125/sqft
        Source: Hive MLS #SA194461 Report a problem

        Public tax history

        Tax history is unavailable.

        Monthly payment

        Est. payment

        Payment breakdown

        Explore the cost of this home by adjusting the details. Changes won't be saved.
        All calculations are estimates and provided by Zillow, Inc. for informational purposes only. Actual amounts may vary.
        HOA fees may include property taxes on listings classified as Co-Ops. Contact the listing agent and/or owner for fee details.
        Mortgage interest rates are dependent on a number of factors, including credit score, down payment, and repayment length. Interest rate data provided by Zillow Group Marketplace, Inc. as of 1/1/1970 from various mortgage lenders with which we have lead or other similar arrangements; the Estimated Payment is an average of those rates.
        See how much you could borrow to make a competitive offer.

        Climate risks

        Neighborhood: 31410

        Getting around

        47 / 100
        Car-Dependent
        36 / 100
        Somewhat Bikeable

        Nearby schools

        GreatSchools rating

        A local agent can set up tours, give advice and negotiate with sellers.

        Browse local experts

        Similar homes