Skip main navigation
Sold for $1,650,000
  • $1,650,000

    16 Rivers Edge Drive #207, Tarrytown, NY 10591

    3beds
    2,310sqft
    Condominium, Residential
    Built in 2012
    -- sqft lot
    $2,031,100 Zestimate®
    $714/sqft
    $5,621 Estimated rent

    Home value

    $2,031,100

    $1.85M - $2.23M

    $5,621/mo

    Zestimate® history
    Loading
    Loading...

    Owner options

    List your home for rent

    $5,621/mo

    Rent Zestimate®

    Find your next renter with Zillow Rental Manager. Plus, with online applications, you can quickly screen prospective tenants – for free.

    Learn more

    $5,621/mo

    Rent Zestimate®

    Refinance and save

    $12,048/mo

    Est. payment

    Refinancing to a lower rate could help reduce your monthly payments and save thousands over the life of the loan.

    See today's rates

    $12,048/mo

    Est. payment

    Explore your selling options

    Work with a Zillow partner agent

    Leverage their expertise and Zillow's premium Showcase listings to get your home seen by more buyers.

    Get started

    List with your own agent

    Get your home in front of millions of buyers by listing it on Zillow.

    Learn how to do it

    Sell it yourself

    Take full control of how buyers see your home on Zillow by listing For Sale by Owner (FSBO).

    List your home

    What's special

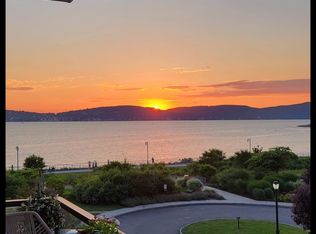
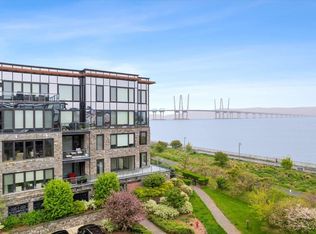
    The 5 Story Glass Building adjacent to the Hudson River on the Tarrytown Waterfront /Hudson River Walk Park. The 10 year old building is beautifully landscaped and maintained by the HOA. The apartment is North Facing with floor to ceiling windows and the apartment has two balconies. The apartment has two generous en-suites each with a full bath and huge wardrobe closets. In addition, this unit has a 3rd full bedroom next to Master Bedroom with a generous closet and 3rd bathroom directly across the hall. The Chef's Kitchen has Kitchen Aid Appliances with a Vented Stove and Huge Granit Countertops creating a U- Shaped Kitchen Design. Video Intercom, Alarm System and a Laundry Room with it's own entrance and Vented Washer/dryer. There is central air/heat, as well as a Navian hot water heater. The apartment comes with a storage unit on the first floor, bike storage and 1 assigned indoor parking spot in the garage on the first floor of the building as well as 1 Outdoor Parking Spot. The building has a Club House which has a party room, a pool and Separatley operated Yoga Studio. A few blocks from the Tarrytown train station which is an express stop - approximately 38 minutes to the city. The station also offers express stops to Yankee Stadium for the games. A few blocks away you can find the Town of Tarrytown rec center with an outdoor swimming pool and large Fitness Center, as well as public tennis courts and concerts in the park during the summer. Tarrytown Yacht Club also is a few blocks away at the Marina offers private Boat and Yacht Club. The Village of Tarrytown is 1/2 mile away with many restaurants, cafes and a Theatre. In addition, you will find many restaurants such as River Market in the area. Tarrytown also offers many beautiful walking/running trails. Owners can have a dog. Additional Information: Amenities:Storage,ParkingFeatures:1 Car Attached,

    Zillow last checked:

    Listing updated:

    Listed by:

    Catherine R. Madaio 646-641-6894,

    Catherine Madaio Realty Corp 646-641-6894

    Bought with:

    Paul Janos, 10351210646

    Paul J. Janos

    Source: OneKey® MLS as distributed by MLS GRID,MLS#: H6254911MLS Logo

    Facts & features

    Interior

    Bedrooms & bathrooms
    • Bedrooms: 3
    • Bathrooms: 3
    • Full bathrooms: 3
    Primary bedroom
    • Description: 15 x 19
    • Level: First
    Bedroom 1
    • Description: 14.6 x 12.6
    • Level: First
    Bedroom 2
    • Description: 13.6 x 12.6
    • Level: First
    Dining room
    • Description: 15 x 12
    • Level: First
    Kitchen
    • Description: 15 x 9.6
    • Level: First
    Living room
    • Description: 23 x 15.10
    • Level: First
    Heating
    • Forced Air
    Cooling
    • Central Air
    Appliances
    • Included: Dishwasher, Dryer, Electric Water Heater, Freezer, Microwave, Refrigerator
    Features
    • First Floor Full Bath, Master Downstairs, Primary Bathroom
    • Has basement: No
    • Attic: None
    • Common walls with other units/homes: Center
    Interior area
    • Total structure area: 2,310
    • Total interior livable area: 2,310 sqft

    Property

    Parking
    • Total spaces: 2
    • Parking features: Assigned, Attached
    Features
    • Levels: One
    • Stories: 1
    • Exterior features: Mailbox
    • Pool features: Community
    • Has view: Yes
    • View description: Water
    • Has water view: Yes
    • Water view: Water
    • Waterfront features: River Access
    Lot
    • Features: Near Public Transit, Near School, Near Shops, Views
    Details
    • Parcel number: 5526110010400004017002L207
    • Other equipment: Intercom

    Construction

    Type & style
    • Home type: Condo
    • Property subtype: Condominium, Residential
    • Attached to another structure: Yes
    Materials
    • Brick
    Condition
    • Estimated
    • Year built: 2012

    Utilities & green energy

    • Sewer: Public Sewer
    • Water: Public
    • Utilities for property: Trash Collection Private

    Community & neighborhood

    Security
    • Security features: Security System
    Community
    • Community features: Clubhouse, Park, Pool
    Location
    • Region: Tarrytown
    • Subdivision: Hudson Harbor

    HOA & financial

    HOA
    • Has HOA: Yes
    • HOA fee: $1,040 monthly
    • Amenities included: Clubhouse, Elevator(s), Park, Tennis Court(s)
    • Services included: Common Area Maintenance, Maintenance Structure, Sewer, Snow Removal, Trash, Water
    • Association name: Barhite and Holzinge
    • Association phone: 914-337-1312

    Other

    Other facts
    • Listing agreement: Exclusive Right To Sell

    Price history

    DateEventPrice
    12/1/2023Sold$1,650,000+4.1%$714/sqft
    Source: OneKey® MLS as distributed by MLS GRID #H6254911 Report a problem
    10/5/2023Pending sale$1,585,000$686/sqft
    Source: OneKey® MLS as distributed by MLS GRID #H6254911 Report a problem
    8/31/2023Price change$1,585,000-5.7%$686/sqft
    Source: OneKey® MLS as distributed by MLS GRID #H6254911 Report a problem
    7/21/2023Price change$1,680,000-2.3%$727/sqft
    Source: OneKey® MLS as distributed by MLS GRID #H6254911 Report a problem
    7/4/2023Price change$1,720,000-3.9%$745/sqft
    Source: OneKey® MLS as distributed by MLS GRID #H6254911 Report a problem
    6/16/2023Listed for sale$1,790,000+19.4%$775/sqft
    Source: MHMLS #416283 Report a problem
    11/10/2021Listing removed$1,499,000$649/sqft
    Source: MHMLS #403915 Report a problem
    9/29/2021Listed for sale$1,499,000$649/sqft
    Source: MHMLS #403915 Report a problem

    Public tax history

    Tax history is unavailable.

    Find assessor info on the county website

    Neighborhood: 10591

    Nearby schools

    GreatSchools rating
    Schools provided by the listing agent
    • Middle: Sleepy Hollow Middle School
    • High: Sleepy Hollow High School

    Source: OneKey® MLS as distributed by MLS GRID. This data may not be complete. We recommend contacting the local school district to confirm school assignments for this home.

    Get a cash offer in 3 minutes
    Find out how much your home could sell for in as little as 3 minutes with a no-obligation cash offer.
    Estimated market value
    $2,031,100
    Get a cash offer in 3 minutes
    Find out how much your home could sell for in as little as 3 minutes with a no-obligation cash offer.
    Estimated market value
    $2,031,100