Breathtaking panoramic Hudson River views South, West & North including NYC skyline/Mario Cuomo/Tappan Zee Bridge/Tarrytown Lighthouse/Palisades from this stunning vacation-at-home luxury penthouse condo that will take your breath away every day! 2 BRs plus Den/Office, 2 1/2 bathroom top floor unit in Lookout South at Hudson Harbor. Modernist/Industrial glass & stone building. Custom designed home with floor-to-ceiling windows on three sides with front row seats to the July 4th fireworks up & down the River. Doors out from LR & Primary Suite to a private, tiled Terrace. Open floor plan LR/Dining Area/Kitchen. 10 foot ceilings, custom walk-in closets, in-unit full-size front-loading washer & dryer & high quality choices made throughout including a modern Chef's Kitchen with granite counters, high-end stainless steel appliances & expansive breakfast bar/island. Marvin windows with custom window treatments operable via remote control. Mahogany diagonal hardwood floors. 2 1/2 beautiful Bathrooms, and gorgeous wood floors throughout. Unique benefit of one-of-a-kind amenities including dedicated TWO-zone HVAC system, TWO indoor garage parking spots (#35 & #36), plus TWO private storage rooms (#24 & #26). Located at the end of the 5th floor ,you have no one above or next to this unit adding to your peace and tranquility. Take advantage of this prime location near all Tarrytown amenities: Metro North Tarrytown train station, Rivermarket, downtown Tarrytown shops, restaurants and the Tarrytown Music Hall plus many nearby historical & cultural sites. The very special Riverwalk along the Hudson is right outside the building. The proximity to New York City by both car & train make it a desirable alternative to a NYC apartment. Simply the best of the best! Additional Information: Amenities:Storage,
Sold for $2,500,000
$2,500,000
16 Rivers Edge Drive #500, Tarrytown, NY 10591
2beds
1,984sqft
Condominium, Residential
Built in 2012
-- sqft lot
$2,653,900 Zestimate®
$1,260/sqft
$4,980 Estimated rent
Home value
$2,653,900
$2.42M - $2.89M
$4,980/mo
Zestimate® history
Owner options
List your home for rent
$4,980/mo
Rent Zestimate®
Find your next renter with Zillow Rental Manager. Plus, with online applications, you can quickly screen prospective tenants – for free.
$4,980/mo
Rent Zestimate®
Refinance and save
$17,824/mo
Est. payment
Refinancing to a lower rate could help reduce your monthly payments and save thousands over the life of the loan.
$17,824/mo
Est. payment
Explore your selling options
Work with a Zillow partner agent
Leverage their expertise and Zillow's premium Showcase listings to get your home seen by more buyers.
Get startedList with your own agent
Get your home in front of millions of buyers by listing it on Zillow.
Learn how to do itSell it yourself
Take full control of how buyers see your home on Zillow by listing For Sale by Owner (FSBO).
List your homeWhat's special
Zillow last checked:
Listing updated:
Listed by:
Susan S. Code 914-715-4121,
Houlihan Lawrence Inc. 914-762-7200
Bought with:
Paul Janos, 10351210646
Paul J. Janos
Source: OneKey® MLS as distributed by MLS GRID,MLS#: H6294668
Facts & features
Interior
Bedrooms & bathrooms
- Bedrooms: 2
- Bathrooms: 3
- Full bathrooms: 2
- 1/2 bathrooms: 1
Other
- Description: EH, LR/Door to private Terrace overlooking the hudson River, DA, Modern Chef's Kitchen/Island/Breakfast Bar/Pantry, Office, BR/Full Bath, PR, Laundry/Mechanicals Room, Primary Suite/custom WIC/Door to private Terrace overlooking hudson River
- Level: First
Heating
- Forced Air
Cooling
- Central Air
Appliances
- Included: Dishwasher, Dryer, Refrigerator, Tankless Water Heater, Washer, Wine Refrigerator
- Laundry: Inside
Features
- Eat-in Kitchen, Entrance Foyer, First Floor Full Bath, Master Downstairs, Primary Bathroom, Pantry, Quartz/Quartzite Counters
- Flooring: Hardwood
- Windows: Blinds, Drapes, ENERGY STAR Qualified Windows
- Has basement: No
- Attic: None
- Common walls with other units/homes: End Unit
Interior area
- Total structure area: 1,984
- Total interior livable area: 1,984 sqft
Property
Parking
- Total spaces: 2
- Parking features: Assigned, Garage, Other
Features
- Levels: One
- Stories: 1
- Patio & porch: Deck, Patio
- Has view: Yes
- View description: River, Water
- Has water view: Yes
- Water view: River,Water
- Waterfront features: Waterfront
Lot
- Features: Near Public Transit, Near Shops, Views
Details
- Parcel number: 26110010400000400000172L500
- Other equipment: Intercom
Construction
Type & style
- Home type: Condo
- Property subtype: Condominium, Residential
- Attached to another structure: Yes
Materials
- Other, Stone
Condition
- Year built: 2012
Utilities & green energy
- Sewer: Public Sewer
- Water: Public
- Utilities for property: Trash Collection Public
Community & HOA
Community
- Features: Park
- Security: Security System
- Subdivision: Rivers Edge/ Hudson Harbor
HOA
- Has HOA: Yes
- Amenities included: Park
- Services included: Common Area Maintenance, Maintenance Structure, Snow Removal, Trash
- HOA fee: $927 monthly
- HOA name: Barhite & Holziger
- HOA phone: 914-337-1312
Location
- Region: Tarrytown
Financial & listing details
- Price per square foot: $1,260/sqft
- Tax assessed value: $551,000
- Annual tax amount: $17,373
- Date on market: 6/21/2024
- Listing agreement: Exclusive Right To Sell
- Inclusions: Light Fixtures, Oven/Range
Price history
| Date | Event | Price |
|---|---|---|
| 7/30/2024 | Sold | $2,500,000$1,260/sqft |
Source:  OneKey® MLS as distributed by MLS GRID #H6294668 Report a problem OneKey® MLS as distributed by MLS GRID #H6294668 Report a problem | ||
| 6/28/2024 | Pending sale | $2,500,000$1,260/sqft |
Source: OneKey® MLS as distributed by MLS GRID #H6294668 Report a problem | ||
| 6/21/2024 | Listed for sale | $2,500,000$1,260/sqft |
Source: OneKey® MLS as distributed by MLS GRID #H6294668 Report a problem | ||
Public tax history
Tax history is unavailable.
Neighborhood: 10591
Nearby homes
- $4,9951 bd2 ba990 sqft16 Rivers Edge Dr UNIT 305, Tarrytown, NY 10591For Rent
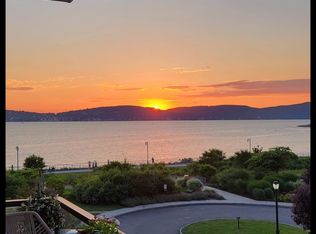
- $--2 bd3 ba1.5k sqft16 Rivers Edge Dr UNIT 302, Tarrytown, NY 10591Off Market
- $928,2001 bd2 ba1k sqft16 Rivers Edge Dr UNIT 306, Tarrytown, NY 10591Off Market
- $2,318,0002 bd2 ba1.7k sqft16 Rivers Edge Dr UNIT 502, Tarrytown, NY 10591Sold
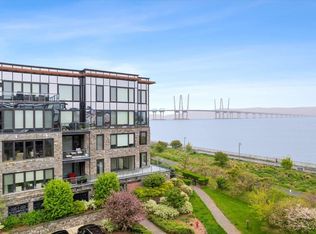
- $823,9001 bd2 ba980 sqft16 Rivers Edge Dr UNIT 205, Tarrytown, NY 10591Off Market
- $---- bd-- ba-- sqft16 Rivers Edge Dr UNIT 501, Tarrytown, NY 10591Off Market
- $229,400-- bd-- ba-- sqft16 Rivers Edge Dr #L205, North Tarrytown, NY 10591Off Market
- $331,600-- bd-- ba-- sqft16 Rivers Edge Dr #L209, North Tarrytown, NY 10591Off Market
- $221,900-- bd-- ba-- sqft16 Rivers Edge Dr #L305, North Tarrytown, NY 10591Off Market
Nearby schools
GreatSchools rating
- 6/10Washington Irving Interm SchoolGrades: 3-5Distance: 0.5 mi
- 5/10Sleepy Hollow Middle SchoolGrades: 6-8Distance: 0.7 mi
- 7/10Sleepy Hollow High SchoolGrades: 9-12Distance: 0.7 mi
Schools provided by the listing agent
- Middle: WASHINGTON IRVING INTERM SCHOOL
- High: Sleepy Hollow High School
Source: OneKey® MLS as distributed by MLS GRID. This data may not be complete. We recommend contacting the local school district to confirm school assignments for this home.
Get a cash offer in 3 minutes
Find out how much your home could sell for in as little as 3 minutes with a no-obligation cash offer.
Estimated market value
$2,653,900
Get a cash offer in 3 minutes
Find out how much your home could sell for in as little as 3 minutes with a no-obligation cash offer.
Estimated market value
$2,653,900
- New York
- Westchester County
- Tarrytown
- 10591
- 16 Rivers Edge Drive Unit 500
Nearby cities
Nearby zip codes
Other Tarrytown Topics
