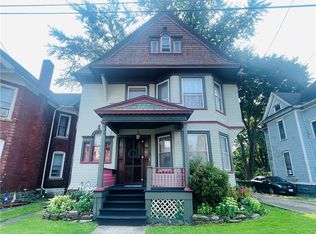
Welcome to this classic 4-bed, 3-bath home with 2400+ sf of comfortable living space. A charming porch with wrought-iron detail leads to an oak front door featuring egg-&-dart carving and beveled glass. Step into the foyer with historic wood panels and a beautiful staircase banister with urn finials. Original hardwood floors flow throughout most of the main level. An ample living room provides the ability to have two functional areas, such as a living room and home office. Big windows and a decorative fireplace add great details. A perfect entertaining space, the dining room flows smoothly into the kitchen. Featuring plenty of cabinetry, the kitchen has exposed brick and stainless steel appliances. It’s open to a large breakfast room complete with a breakfast bar for casual dining. The laundry and a full bathroom are tucked just steps away. Upstairs, three comfortable guest bedrooms share a full hall bathroom. The spacious primary retreat features two closets, a sitting area, and a private en-suite bathroom. A large walk-up attic offers many possibilities, while the sizable basement provides excellent storage. Out back, enjoy a large deck, fenced yard, beautiful gardens, and a detached two-car garage. Conveniently located minutes from downtown, this home provides the character and space you’ve been searching for!
Pending
$159,900
16 Riverside Pl, Hornell, NY 14843
4beds
2,470sqft
Single Family Residence
Built in 1910
7,771 Square Feet Lot
$-- Zestimate®
$65/sqft
$-- HOA
What's special
Decorative fireplaceLarge deckBig windowsDetached two-car garageFenced yardBeautiful gardensStainless steel appliances
- 49 days
- 67
- 0
Zillow last checked:
Listing updated:
Listed by:
Howard Hanna 607-352-5000,
Denise Smith 607-382-2847
Source: NYSAMLSs,MLS#: R1701919 Originating MLS: Rochester
Originating MLS: RochesterFacts & features
Interior
Bedrooms & bathrooms
- Bedrooms: 4
- Bathrooms: 3
- Full bathrooms: 3
- Main level bathrooms: 1
Bedroom 1
- Level: Second
Bedroom 2
- Level: Second
Bedroom 3
- Level: Second
Bedroom 4
- Level: Second
Basement
- Level: Basement
Dining room
- Level: First
Foyer
- Level: First
Kitchen
- Level: First
Living room
- Level: First
Other
- Level: First
Other
- Level: First
Heating
- Gas, Forced Air
Cooling
- Window Unit(s)
Appliances
- Included: Dryer, Dishwasher, Electric Oven, Electric Range, Gas Water Heater, Washer
- Laundry: Main Level
Features
- Breakfast Area, Separate/Formal Dining Room, Eat-in Kitchen, Separate/Formal Living Room, Living/Dining Room, Sliding Glass Door(s), Natural Woodwork, Window Treatments, Convertible Bedroom, Programmable Thermostat
- Flooring: Carpet, Hardwood, Varies, Vinyl
- Doors: Sliding Doors
- Windows: Drapes, Leaded Glass, Storm Window(s)
- Basement: Egress Windows,Full
- Has fireplace: No
Interior area
- Total structure area: 2,470
- Total interior livable area: 2,470 sqft
Property
Parking
- Total spaces: 2
- Parking features: Detached, Electricity, Garage, Storage
- Garage spaces: 2
Features
- Levels: Two
- Stories: 2
- Patio & porch: Deck
- Exterior features: Blacktop Driveway, Deck, Fully Fenced
- Fencing: Full
Lot
- Size: 7,771 Square Feet
- Dimensions: 49 x 157
- Features: Rectangular, Rectangular Lot, Residential Lot
Details
- Parcel number: 4606001510190001016000
- Special conditions: Standard
Construction
Type & style
- Home type: SingleFamily
- Architectural style: Historic/Antique,Two Story,Victorian
- Property subtype: Single Family Residence
Materials
- Attic/Crawl Hatchway(s) Insulated, Frame, Vinyl Siding
- Foundation: Block, Stone
- Roof: Asphalt
Condition
- Resale
- Year built: 1910
Utilities & green energy
- Sewer: Connected
- Water: Connected, Public
- Utilities for property: Cable Available, Electricity Connected, High Speed Internet Available, Sewer Connected, Water Connected
Community & HOA
Location
- Region: Hornell
Financial & listing details
- Price per square foot: $65/sqft
- Tax assessed value: $124,400
- Annual tax amount: $4,633
- Date on market: 7/27/2026
- Cumulative days on market: 43 days
- Listing terms: Cash,Conventional
Estimated market value
Not available
Estimated sales range
Not available
Not available
Price history
| Date | Event | Price |
|---|---|---|
| 8/13/2026 | Pending sale | $159,900$65/sqft |
Source:  NYSAMLSs #R1701919 Report a problem NYSAMLSs #R1701919 Report a problem | ||
| 8/8/2026 | Contingent | $159,900$65/sqft |
Source: NYSAMLSs #R1701919 Report a problem | ||
| 7/27/2026 | Listed for sale | $159,900+95%$65/sqft |
Source: NYSAMLSs #R1701919 Report a problem | ||
| 4/6/2010 | Sold | $82,000-13.6%$33/sqft |
Source: Public Record Report a problem | ||
| 11/25/2009 | Price change | $94,900-5%$38/sqft |
Source: RE/MAX Hometown Choice Report a problem | ||
| 7/8/2009 | Price change | $99,900-4.8%$40/sqft |
Source: RE/MAX Hometown Choice Report a problem | ||
| 6/5/2009 | Price change | $104,900-4.5%$42/sqft |
Source: RE/MAX Hometown Choice Report a problem | ||
| 5/3/2009 | Price change | $109,900-2.7%$44/sqft |
Source: RE/MAX Hometown Choice Report a problem | ||
| 3/28/2009 | Price change | $112,900-2.6%$46/sqft |
Source: RE/MAX Hometown Choice Report a problem | ||
| 12/24/2008 | Price change | $115,900-3.3%$47/sqft |
Source: RE/MAX Hometown Choice Report a problem | ||
| 9/28/2008 | Price change | $119,900-2.9%$49/sqft |
Source: RE/MAX Hometown Choice Report a problem | ||
| 4/5/2008 | Listed for sale | $123,500$50/sqft |
Source: VLS Homes Report a problem | ||
Public tax history
| Year | Property taxes | Tax assessment |
|---|---|---|
| 2025 | -- | $87,700 |
| 2024 | -- | $87,700 |
| 2023 | -- | $87,700 |
| 2022 | -- | $87,700 |
| 2021 | -- | $87,700 |
| 2020 | -- | $87,700 +9.2% |
| 2019 | -- | $80,300 |
| 2018 | -- | $80,300 |
| 2017 | $3,173 | $80,300 |
| 2016 | -- | $80,300 |
| 2015 | -- | $80,300 |
| 2014 | -- | $80,300 |
| 2013 | -- | $80,300 |
| 2012 | -- | $80,300 |
| 2011 | -- | $80,300 |
| 2010 | -- | $80,300 +2% |
| 2009 | -- | $78,700 |
| 2008 | -- | $78,700 |
| 2007 | -- | $78,700 +84.3% |
| 2006 | -- | $42,700 +3.6% |
| 2005 | -- | $41,200 |
| 2004 | -- | $41,200 |
| 2003 | -- | $41,200 |
| 2002 | -- | $41,200 |
| 2001 | -- | $41,200 |
| 2000 | -- | $41,200 |
Find assessor info on the county website
Monthly payment
Climate risks
Neighborhood: 14843
Nearby schools
Schools provided by the listing agent
- District: Hornell
Source: NYSAMLSs. This data may not be complete. We recommend contacting the local school district to confirm school assignments for this home.

Similar homes
- $169,9004 bd2 ba2.4k sqft14 Adsit Pl, Hornell, NY 14843For Sale

 MLS ID #R1710560, M. Martha Marino, Listing by: Howard Hanna. NYSAMLSs
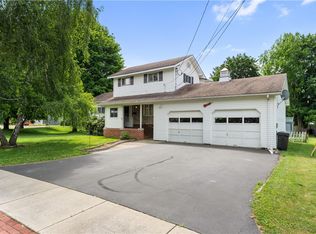
 - $159,9004 bd2 ba2.1k sqft59 Church St, Hornell, NY 14843For Sale
 MLS ID #R1706881, Kathleen Robinson Hall, Listing by: Howard Hanna. NYSAMLSs
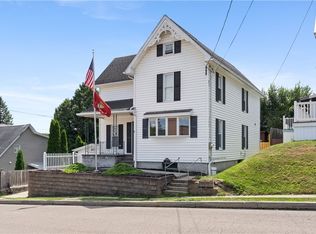
 - $159,9994 bd2 ba1.7k sqft29 Mays Ave, Hornell, NY 14843For Sale
 MLS ID #R1692612, Tara L Phelps, Listing by: Howard Hanna. NYSAMLSs
 - $179,9004 bd2 ba1.5k sqft6 Orchard St, Hornell, NY 14843For Sale
 MLS ID #R1707009, M. Martha Marino, Listing by: Howard Hanna. NYSAMLSs
 - $190,0004 bd1 ba1.4k sqft400-402 Duane St, Hornell, NY 14843For SaleMLS ID #R1709441, Peggy Sue Nankivell, Listing by: Howard Hanna Corning. NYSAMLSs
- $128,0003 bd2 ba1.4k sqft1485 Beech St, Hornell, NY 14843For SaleMLS ID #R1700926, Vanessa Scott, Listing by: Howard Hanna Corning. NYSAMLSs
- $199,9003 bd2 ba1.3k sqft208 Dennis Ave, Hornell, NY 14843For SaleMLS ID #R1708934, Melody A. Theilen, Listing by: Future Forest Properties LLC. NYSAMLSs
- $160,0004 bd3 ba1.9k sqft6769 State Route 21, Almond, NY 14804For SaleMLS ID #R1710616, Shaune Henry, Listing by: Hunt Real Estate ERA. NYSAMLSs
- $159,9004 bd2 ba1.8k sqft300 E Washington St, Bath, NY 14810For SaleMLS ID #R1713040, Jennelle J McMahon, Listing by: Empire Realty Group. NYSAMLSs
- $159,9003 bd3 ba1.6k sqft347 Seneca Rd, Hornell, NY 14843For SaleMLS ID #R1668351, Stephen A. Terwilliger, Listing by: SVR Realty LLC. NYSAMLSs
- $199,9905 bd2 ba1.5k sqft49 Fulton St, Hornell, NY 14843For SaleMLS ID #R1687576, Margaret L. Horan, Listing by: Keller Williams Realty Greater Rochester. NYSAMLSs
- $85,0004 bd1 ba2k sqft170 Prospect St, Hornell, NY 14843For SaleMLS ID #R1684145, Peggy Sue Nankivell, Listing by: Howard Hanna Corning. NYSAMLSs
- $114,9004 bd2 ba2.7k sqft7 Bostwick Pl, Hornell, NY 14843For SaleMLS ID #R1693505, Margaret L. Horan, Listing by: Keller Williams Realty Greater Rochester. NYSAMLSs
- $178,0004 bd1 ba2.3k sqft14 6th St, Canisteo, NY 14823For SaleMLS ID #R1711404, Erica Gollnitz, Listing by: Real Inc.. NYSAMLSs
- $179,9004 bd2 ba1.8k sqft45 W Main St, Canisteo, NY 14823For SaleMLS ID #R1669750, Shaune Henry, Listing by: Hunt Real Estate ERA. NYSAMLSs
- $99,9002 bd1 ba1.2k sqft201 Dennis Ave, Hornell, NY 14843For SaleMLS ID #R1705266, Tara L Phelps, Listing by: Howard Hanna. NYSAMLSs
- $205,0002 bd2 ba1.2k sqft407 Gifford St, Hornell, NY 14843For SaleMLS ID #R1605618, John Falzarano, Listing by: Hunt Real Estate ERA. NYSAMLSs
- $144,9003 bd2 ba1.5k sqft50 Greenwood St, Canisteo, NY 14823For SaleMLS ID #R1680570, M. Martha Marino, Listing by: Howard Hanna. NYSAMLSs
- $174,9004 bd2 ba2.7k sqft23 W Washington St, Bath, NY 14810For SaleMLS ID #R1706535, Amy Lynn Parmelee, Listing by: Warren Real Estate-Corning. NYSAMLSs
