Skip main navigation
Sold for $845,000
  • $845,000

    16 Riverwalk, Branford, CT 06405

    3beds
    2,989sqft
    Single Family Residence
    Built in 2008
    435.6 Square Feet Lot
    $954,800 Zestimate®
    $283/sqft
    $5,145 Estimated rent

    Home value

    $954,800

    $888,000 - $1.03M

    $5,145/mo

    Zestimate® history
    Loading
    Loading...

    Owner options

    List your home for rent

    $5,145/mo

    Rent Zestimate®

    Find your next renter with Zillow Rental Manager. Plus, with online applications, you can quickly screen prospective tenants – for free.

    Learn more

    $5,145/mo

    Rent Zestimate®

    Refinance and save

    $6,334/mo

    Est. payment

    Refinancing to a lower rate could help reduce your monthly payments and save thousands over the life of the loan.

    See today's rates

    $6,334/mo

    Est. payment

    Explore your selling options

    Work with a Zillow partner agent

    Leverage their expertise and Zillow's premium Showcase listings to get your home seen by more buyers.

    Get started

    List with your own agent

    Get your home in front of millions of buyers by listing it on Zillow.

    Learn how to do it

    Sell it yourself

    Take full control of how buyers see your home on Zillow by listing For Sale by Owner (FSBO).

    List your home

    What's special

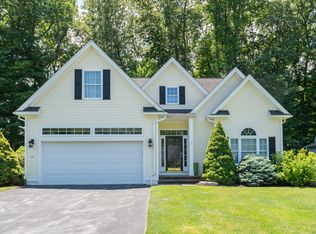
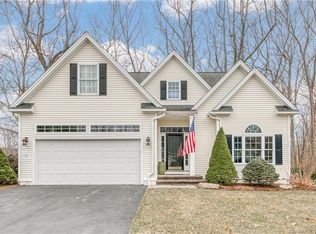
    Luxury 3-Bedroom Condo in River Walk, Branford, CT - Walkable, Elegant, and Effortless Living. Welcome to River Walk, Branford's premier shoreline community, where comfort meets convenience. This spacious 3-bedroom, 2.5 bath condominium offers the perfect blend of luxury living and low-maintenance lifestyle for those 55 and older seeking to relocate to the Connecticut shoreline. Step into a bright, open-concept layout featuring high ceilings, hardwood floors, and upscale finishes throughout. The chandelier in the entry is easily lowered to facilitate cleaning and the changing of light bulbs. The updated chef's kitchen boasts granite countertops, stainless steel appliances, and a kitchen island perfect for morning coffee or evening entertaining. Enjoy main-level living with a generous primary suite, complete with a walk-in closet and spa-inspired bathroom. Upstairs, find two additional bedrooms and a room ideal for hobbies, or a home office. Outside, relax on your private deck or take a stroll through the beautifully landscaped grounds. River Walk offers easy access to Branford's vibrant town center, where you'll find boutique shopping, gourmet restaurants, and cultural entertainment-all just minutes away. Additional features include: attached two-car garage with interior access, central air and energy-efficient systems, full basement for storage or future finishing, pet-friendly community, and minutes to I-95 and the Branford train station for easy travel to New Haven, NYC, or Boston. Whether you're downsizing or upgrading your lifestyle, this River Walk condo is your gateway to elegant coastal living with everything at your fingertips.

    Zillow last checked:

    Listing updated:

    Listed by:

    Nick K. Prevost (860)333-6330,

    William Raveis Real Estate 860-388-3936

    Bought with:

    Timothy M. Herbst, RES.0833080

    Coldwell Banker Realty

    Source: Smart MLS,MLS#: 24127420MLS Logo

    Facts & features

    Interior

    Bedrooms & bathrooms
    • Bedrooms: 3
    • Bathrooms: 3
    • Full bathrooms: 2
    • 1/2 bathrooms: 1
    Primary bedroom
    • Features: Bedroom Suite, Full Bath, Walk-In Closet(s), Hardwood Floor
    • Level: Main
    • Area: 240 Square Feet
    • Dimensions: 15 x 16
    Bedroom
    • Features: Walk-In Closet(s), Hardwood Floor
    • Level: Upper
    • Area: 234 Square Feet
    • Dimensions: 13 x 18
    Bedroom
    • Features: Walk-In Closet(s), Hardwood Floor
    • Level: Upper
    • Area: 154 Square Feet
    • Dimensions: 11 x 14
    Dining room
    • Features: Hardwood Floor
    • Level: Main
    • Area: 144 Square Feet
    • Dimensions: 12 x 12
    Family room
    • Features: Gas Log Fireplace, Hardwood Floor
    • Level: Main
    • Area: 225 Square Feet
    • Dimensions: 15 x 15
    Kitchen
    • Features: Remodeled, Quartz Counters, Kitchen Island, Hardwood Floor
    • Level: Main
    • Area: 231 Square Feet
    • Dimensions: 11 x 21
    Living room
    • Features: Hardwood Floor
    • Level: Main
    • Area: 180 Square Feet
    • Dimensions: 12 x 15
    Other
    • Features: Hardwood Floor
    • Level: Upper
    • Area: 228 Square Feet
    • Dimensions: 12 x 19
    Sun room
    • Features: Hardwood Floor
    • Level: Main
    • Area: 90 Square Feet
    • Dimensions: 9 x 10
    Heating
    • Forced Air, Natural Gas
    Cooling
    • Central Air
    Appliances
    • Included: Gas Cooktop, Convection Oven, Microwave, Range Hood, Refrigerator, Dishwasher, Washer, Dryer, Gas Water Heater, Water Heater
    • Laundry: Main Level
    Features
    • Wired for Data, Open Floorplan, Smart Thermostat
    • Basement: Full,Unfinished
    • Attic: Access Via Hatch
    • Number of fireplaces: 1
    Interior area
    • Total structure area: 2,989
    • Total interior livable area: 2,989 sqft
    • Finished area above ground: 2,989

    Property

    Parking
    • Total spaces: 4
    • Parking features: Attached, Paved, Driveway, Garage Door Opener, Private
    • Attached garage spaces: 2
    • Has uncovered spaces: Yes
    Features
    • Patio & porch: Deck
    Lot
    • Size: 435.60 sqft
    • Features: Cul-De-Sac
    Details
    • Parcel number: 2564101
    • Zoning: R-4

    Construction

    Type & style
    • Home type: SingleFamily
    • Architectural style: Cape Cod
    • Property subtype: Single Family Residence
    Materials
    • Vinyl Siding
    • Foundation: Concrete Perimeter
    • Roof: Asphalt
    Condition
    • New construction: No
    • Year built: 2008

    Utilities & green energy

    • Sewer: Public Sewer
    • Water: Public

    Community & neighborhood

    Community
    • Community features: Adult Community 55, Golf, Health Club, Library, Medical Facilities, Near Public Transport, Shopping/Mall
    Senior living
    • Senior community: Yes
    Location
    • Region: Branford

    HOA & financial

    HOA
    • Has HOA: Yes
    • HOA fee: $335 monthly
    • Amenities included: Management
    • Services included: Maintenance Grounds, Trash, Snow Removal, Water, Road Maintenance

    Price history

    DateEventPrice
    11/10/2025Sold$845,000+3.7%$283/sqft
    Source: Smart MLS #24127420 Report a problem
    9/26/2025Listed for sale$814,900$273/sqft
    Source: William Raveis Real Estate, Mortgage & Insurance #24126110 Report a problem
    9/22/2025Pending sale$814,900$273/sqft
    Source: William Raveis Real Estate, Mortgage & Insurance #24126110 Report a problem
    9/19/2025Listed for sale$814,900+39.9%$273/sqft
    Source: Smart MLS #24126110 Report a problem
    9/9/2010Sold$582,642$195/sqft
    Source: Smart MLS #M9118053 Report a problem

    Public tax history

    YearProperty taxesTax assessment
    2025$12,145 -14.5%$567,500 +21.8%
    2024$14,198 +2%$465,800
    2023$13,923 +1.5%$465,800
    2022$13,718 $465,800
    2021$13,718 +1.8%$465,800
    2020$13,471 +8%$465,800 +8.5%
    2019$12,477 +1.5%$429,200
    2018$12,292 +0.6%$429,200
    2017$12,219 +5.7%$429,200
    2015$11,558 +9.3%$429,200 +6.5%
    2014$10,575 +3.4%$403,000 +0.9%
    2013$10,223 +2.6%$399,500
    2012$9,968 +2.8%$399,500
    2011$9,696 +41.9%$399,500 +37.8%
    2010$6,835 +9.4%$290,000 +9.4%
    2009$6,249 +181%$265,000 +176.6%
    2008$2,224 $95,800

    Find assessor info on the county website

    Neighborhood: 06405

    Nearby schools

    GreatSchools rating
    Schools provided by the listing agent
    • Elementary: Mary R. Tisko
    • Middle: Francis Walsh
    • High: Branford

    Source: Smart MLS. This data may not be complete. We recommend contacting the local school district to confirm school assignments for this home.

    Get pre-qualified for a loan
    At Zillow Home Loans, we can pre-qualify you in as little as 5 minutes with no impact to your credit score.

    An equal housing lender. NMLS #10287.

    Sell for more on Zillow
    Get a Zillow Showcase℠ listing at no additional cost and you could sell for .
    $954,800
    2% more
    +$19,096
    With Zillow Showcase(estimated)
    $973,896