Skip main navigation
Sold for $867,500
  • $867,500

    16 Riverwalk Pl, Fraser, CO 80442

    2beds
    1,406sqft
    Condominium
    Built in 2017
    -- sqft lot
    $924,300 Zestimate®
    $617/sqft
    $3,620 Estimated rent

    Home value

    $924,300

    $860,000 - $989,000

    $3,620/mo

    Zestimate® history
    Loading
    Loading...

    Owner options

    List your home for rent

    $3,620/mo

    Rent Zestimate®

    Find your next renter with Zillow Rental Manager. Plus, with online applications, you can quickly screen prospective tenants – for free.

    Learn more

    $3,620/mo

    Rent Zestimate®

    Refinance and save

    $5,298/mo

    Est. payment

    Refinancing to a lower rate could help reduce your monthly payments and save thousands over the life of the loan.

    See today's rates

    $5,298/mo

    Est. payment

    Explore your selling options

    Work with a Zillow partner agent

    Leverage their expertise and Zillow's premium Showcase listings to get your home seen by more buyers.

    Get started

    List with your own agent

    Get your home in front of millions of buyers by listing it on Zillow.

    Learn how to do it

    Sell it yourself

    Take full control of how buyers see your home on Zillow by listing For Sale by Owner (FSBO).

    List your home

    What's special

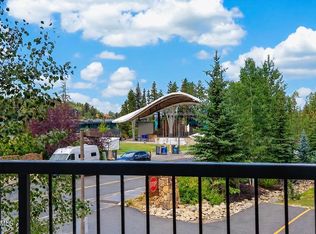
    SNOW'S HERE DON'T GET STUCK ON 170 when you can buy this stunning home!! Colorado Mountain Lifestyle to perfection with World Class skiing in the Town of Winter Park just a short 5 minute drive that offers year round activities, skiing, snowmobiling, miles of hiking and biking trails just outside your front door. Enjoy fishing in the private lake that is stocked with fish or fly fishing in the Fraser River just steps from your door. The Home offers 2 primary bedrooms and 2 full ensuite baths. Beautiful kitchen with gorgeous wood cabinets, wood floors, granite counters, tile backsplash, Kitchen Aide appliances, that overlook the living area and dining space. Perfect to enjoy the gas fireplace after a long day on the slopes, or step out onto the back patio and enjoy time in the hot tub. The private master bedroom located on the main floor with full master bath ensuite with windows to let in plenty of natural light and a spacious closet and a walk in shower. Upstairs find the secondary bedroom perfect for guests can also be used as an office or gym its up to you, with a full bathroom with tub/shower combo. Enjoy lots of fun making new memories at this Rendezvous Home. Miles of trails, steps to Fraser River Trail, lots of wildlife, beautiful seasonal flowers and endless mountain views. Perfect for full or part time residents, no maintenance just lock and leave. Rendezvous Club at base of Winter Park Resort is optional for an additional $1K per year offers bus service to the resort, food and drinks as well as storage for your skis. You wont want to miss out on this one!

    Zillow last checked:

    Listing updated:

    Listed by:

    Amanda D. Dowell 303-886-5177,

    Modern Design Realty Group LLC

    Bought with:

    Non-IRES Agent

    Non-IRES

    Source: IRES as distributed by MLS GRID,MLS#: 1025613MLS Logo

    Facts & features

    Interior

    Bedrooms & bathrooms
    • Bedrooms: 2
    • Bathrooms: 2
    • Full bathrooms: 2
    • Main level bathrooms: 1
    Primary bedroom
    • Description: Carpet
    • Features: Shared Primary Bath
    • Level: Main
    • Dimensions: 0 x 0
    Bedroom 2
    • Description: Carpet
    • Level: Upper
    Dining room
    • Description: Wood
    • Level: Main
    Kitchen
    • Description: Wood
    • Level: Main
    • Dimensions: 0 x 0
    Laundry
    • Description: Wood
    • Level: Main
    Living room
    • Description: Wood
    • Level: Main
    Heating
    • Forced Air
    Cooling
    • Ceiling Fan(s)
    Appliances
    • Included: Gas Range, Self Cleaning Oven, Dishwasher, Refrigerator, Washer, Dryer, Microwave, Disposal
    • Laundry: Washer/Dryer Hookup
    Features
    • Eat-in Kitchen, Separate Dining Room, Cathedral Ceiling(s), Open Floorplan, Pantry, Two Primary Suites, High Ceilings
    • Flooring: Wood
    • Windows: Window Coverings
    • Basement: None,Built-In Radon
    • Number of fireplaces: 1
    • Fireplace features: Gas, Gas Log, Living Room, One
    Interior area
    • Total structure area: 1,246
    • Total interior livable area: 1,406 sqft
    • Finished area above ground: 1,246

    Property

    Parking
    • Total spaces: 1
    • Parking features: Garage Door Opener, Detached
    • Garage spaces: 1
    • Details: Detached
    Accessibility
    • Accessibility features: Level Lot, Level Drive, Near Bus, Low Carpet, Main Floor Bath, Accessible Bedroom, Stall Shower, Main Level Laundry
    Features
    • Levels: Two
    • Stories: 2
    • Patio & porch: Patio, Deck
    • Has spa: Yes
    • Spa features: Private
    • Fencing: Partial,Wire
    • Has view: Yes
    • View description: Mountain(s)
    Lot
    • Size: 2,222 Square Feet
    • Features: Evergreen Trees, Level, City Limits, Paved, Curbs, Gutters, Sidewalks, Street Light
    Details
    • Parcel number: R309649
    • Zoning: AC2
    • Special conditions: Private Owner

    Construction

    Type & style
    • Home type: Condo
    • Architectural style: Contemporary
    • Property subtype: Condominium
    • Attached to another structure: Yes
    Materials
    • Frame, Metal Siding, Composition
    • Roof: Composition
    Condition
    • New construction: No
    • Year built: 2017

    Utilities & green energy

    • Electric: Xcel Energy
    • Gas: Xcel Energy
    • Sewer: Public Sewer
    • Water: City
    • Utilities for property: Natural Gas Available, Electricity Available, Cable Available, High Speed Avail
    Green energy
    • Energy efficient items: Windows

    Community & HOA

    Community
    • Features: Trail(s)
    • Security: Fire Alarm
    • Subdivision: Rendezvous
    HOA
    • Has HOA: Yes
    • Services included: Trash, Snow Removal, Exterior Maintenance
    • HOA fee: $389 monthly
    • HOA name: Allegiant Mgmt
    • HOA phone: 970-726-5701
    • Second HOA fee: $900 annually
    • Second HOA name: Allegiant Mgmt
    • Second HOA phone: 970-726-5701
    Location
    • Region: Fraser

    Financial & listing details

    • Price per square foot: $617/sqft
    • Tax assessed value: $873,840
    • Annual tax amount: $4,887
    • Date on market: 1/31/2025
    • Listing terms: Cash,Conventional,FHA,VA Loan
    • Exclusions: Sellers Personal Property, Staging Items and furniture
    • Electric utility on property: Yes
    • Road surface type: Asphalt

    Price history

    DateEventPrice
    3/13/2025Sold$867,500-6.2%$617/sqft
    Source: IRES as distributed by MLS GRID #1025613 Report a problem
    2/12/2025Pending sale$925,000$658/sqft
    Source: REcolorado as distributed by MLS GRID #8884450 Report a problem
    1/23/2025Price change$925,000+0%$658/sqft
    Source: REcolorado as distributed by MLS GRID #8884450 Report a problem
    1/21/2025Price change$924,9900%$658/sqft
    Source: REcolorado as distributed by MLS GRID #8884450 Report a problem
    1/10/2025Price change$925,000+0%$658/sqft
    Source: REcolorado as distributed by MLS GRID #8884450 Report a problem
    1/9/2025Price change$924,9900%$658/sqft
    Source: IRES as distributed by MLS GRID #1024020 Report a problem
    1/7/2025Price change$925,000+0%$658/sqft
    Source: REcolorado as distributed by MLS GRID #8884450 Report a problem
    1/6/2025Price change$924,9900%$658/sqft
    Source: REcolorado as distributed by MLS GRID #8884450 Report a problem
    11/27/2024Price change$925,000+0%$658/sqft
    Source: REcolorado as distributed by MLS GRID #8884450 Report a problem
    11/25/2024Price change$924,9900%$658/sqft
    Source: REcolorado as distributed by MLS GRID #8884450 Report a problem
    11/20/2024Price change$925,000+0%$658/sqft
    Source: REcolorado as distributed by MLS GRID #8884450 Report a problem
    11/19/2024Price change$924,9900%$658/sqft
    Source: REcolorado as distributed by MLS GRID #8884450 Report a problem
    11/14/2024Price change$925,000+0%$658/sqft
    Source: REcolorado as distributed by MLS GRID #8884450 Report a problem
    11/13/2024Price change$924,9900%$658/sqft
    Source: IRES as distributed by MLS GRID #1022073 Report a problem
    11/11/2024Price change$925,000-1.1%$658/sqft
    Source: REcolorado as distributed by MLS GRID #8884450 Report a problem
    11/9/2024Price change$935,000+0%$665/sqft
    Source: REcolorado as distributed by MLS GRID #8884450 Report a problem
    11/8/2024Price change$934,9900%$665/sqft
    Source: IRES as distributed by MLS GRID #1021540 Report a problem
    10/10/2024Listed for sale$935,000+67.3%$665/sqft
    Source: REcolorado as distributed by MLS GRID #8884450 Report a problem
    10/28/2019Sold$559,000+29%$398/sqft
    Source: Public Record Report a problem
    9/14/2017Sold$433,489$308/sqft
    Source: Public Record Report a problem

    Public tax history

    YearProperty taxesTax assessment
    2024$4,905 +12.9%$58,540 -5.3%
    2023$4,344 -1.6%$61,820 +62.7%
    2022$4,415 $38,000 -2.8%
    2021-- $39,090 +15.7%
    2020$3,637 +4.2%$33,790
    2019$3,489 +4029.7%$33,790 +682.2%
    2017$84 -81%$4,320 +461%
    2016$444 $770
    2015-- $770
    Find assessor info on the county website

    Neighborhood: 80442

    Nearby schools

    GreatSchools rating
    Schools provided by the listing agent
    • Elementary: Fraser Valley
    • Middle: East Grand
    • High: Middle Park

    Source: IRES as distributed by MLS GRID. This data may not be complete. We recommend contacting the local school district to confirm school assignments for this home.

    Get pre-qualified for a loan
    At Zillow Home Loans, we can pre-qualify you in as little as 5 minutes with no impact to your credit score.

    An equal housing lender. NMLS #10287.