Welcome to this charming, move-in ready bungalow in Simonsdale! Full of character and packed with updates, this home offers great curb appeal with an large front porch and inviting porch swing. Inside, you'll find new LVP flooring throughout the first floor, fresh paint, and a spacious living room with an adjoining flex space perfect for a coffee bar, reading nook, or home office. The kitchen with new appliances opens to a bright dining room with vaulted ceilings and skylights. The first-floor primary suite includes sliding glass doors leading to the backyard retreat, while upstairs offers two additional bedrooms, a full bath, and new carpet. The private backyard oasis features a large deck with a hardtop gazebo creating a true outdoor living room, beautiful landscaping, fire pit & palm trees that make every day feel like a vacation. An oversized one car garage, carport, and double-wide driveway provide ample parking. Recent updates include windows, roof, tankless water heater, & more.
Sold
$319,900
16 Roberts Ct E, Portsmouth, VA 23701
3beds
1,529sqft
Single Family Residence
Built in 1940
7,840 Square Feet Lot
$322,500 Zestimate®
$209/sqft
$2,224 Estimated rent
Home value
$322,500
$245,000 - $426,000
$2,224/mo
Zestimate® history
Owner options
List your home for rent
$2,224/mo
Rent Zestimate®
Find your next renter with Zillow Rental Manager. Plus, with online applications, you can quickly screen prospective tenants – for free.
$2,224/mo
Rent Zestimate®
Refinance and save
$2,154/mo
Est. payment
Refinancing to a lower rate could help reduce your monthly payments and save thousands over the life of the loan.
$2,154/mo
Est. payment
Explore your selling options
Work with a Zillow partner agent
Leverage their expertise and Zillow's premium Showcase listings to get your home seen by more buyers.
Get startedList with your own agent
Get your home in front of millions of buyers by listing it on Zillow.
Learn how to do itSell it yourself
Take full control of how buyers see your home on Zillow by listing For Sale by Owner (FSBO).
List your homeWhat's special
Beautiful landscapingGreat curb appealPrivate backyard oasisOversized one car garageFire pitLarge front porchFresh paint
Zillow last checked:
Listing updated:
Listed by:
Janis Campbell,
Atlantic Sothebys Int'l Realty 757-777-9870,
Claire Campbell,
Atlantic Sothebys Int'l Realty
Bought with:
Farra Sawyer
Howard Hanna Real Estate Svcs.
Source: REIN Inc.,MLS#: 10639992
Facts & features
Interior
Bedrooms & bathrooms
- Bedrooms: 3
- Bathrooms: 2
- Full bathrooms: 2
Rooms
- Room types: 1st Floor BR, 1st Floor Primary BR, Breakfast Area, Sun Room, Utility Closet
Primary bedroom
- Level: First
Heating
- Natural Gas
Cooling
- Central Air
Appliances
- Included: Dishwasher, Dryer, Microwave, Electric Range, Refrigerator, Washer, Gas Water Heater
Features
- Ceiling Fan(s), Pantry
- Flooring: Carpet, Laminate/LVP, Vinyl
- Windows: Skylight(s), Window Treatments
- Basement: Crawl Space
- Attic: Scuttle
- Has fireplace: No
Interior area
- Total interior livable area: 1,529 sqft
Property
Parking
- Total spaces: 1
- Parking features: Garage Det 1 Car, Carport, Multi Car, Driveway
- Garage spaces: 1
- Has carport: Yes
- Has uncovered spaces: Yes
Features
- Stories: 2
- Patio & porch: Deck, Porch
- Pool features: None
- Fencing: Back Yard,Privacy,Wood,Fenced
- Waterfront features: Not Waterfront
Lot
- Size: 7,840 Square Feet
Details
- Parcel number: 04250470
- Zoning: UR
Construction
Type & style
- Home type: SingleFamily
- Architectural style: Bungalow
- Property subtype: Single Family Residence
Materials
- Vinyl Siding
- Roof: Asphalt Shingle
Condition
- New construction: No
- Year built: 1940
Utilities & green energy
- Sewer: City/County
- Water: City/County
- Utilities for property: Cable Hookup
Community & HOA
Community
- Subdivision: Simonsdale
HOA
- Has HOA: No
Location
- Region: Portsmouth
Financial & listing details
- Price per square foot: $209/sqft
- Tax assessed value: $235,000
- Annual tax amount: $2,914
- Date on market: 6/18/2026
Price history
Price history is unavailable.
Public tax history
| Year | Property taxes | Tax assessment |
|---|---|---|
| 2025 | $2,914 +2.5% | $235,000 +1.7% |
| 2024 | $2,843 +4.5% | $231,170 +6.2% |
| 2023 | $2,722 +12% | $217,770 +16.5% |
| 2022 | $2,430 +10.1% | $186,920 +10.1% |
| 2021 | $2,208 +10.1% | $169,850 +10.1% |
| 2019 | $2,005 | $154,220 |
| 2018 | $2,005 -1.2% | $154,220 -1.2% |
| 2017 | $2,030 -1.4% | $156,130 +5.7% |
| 2016 | $2,059 +8.5% | $147,770 +1.3% |
| 2015 | $1,897 +2.4% | $145,940 |
| 2014 | $1,853 | $145,940 |
| 2013 | $1,853 | $145,940 |
| 2012 | $1,853 -5.9% | $145,940 -5.9% |
| 2011 | $1,970 -3.3% | $155,120 -5.6% |
| 2010 | $2,037 +8.6% | $164,300 +8.6% |
| 2009 | $1,876 +2.5% | $151,300 |
| 2008 | $1,831 +9.3% | $151,300 +13.8% |
| 2007 | $1,675 +4.4% | $132,970 +12.6% |
| 2006 | $1,605 +15.8% | $118,040 +22.6% |
| 2005 | $1,386 +12.7% | $96,280 +13.4% |
| 2004 | $1,231 +15.6% | $84,870 +13.2% |
| 2003 | $1,065 +4.6% | $74,970 +4.6% |
| 2002 | $1,017 +5% | $71,640 +5% |
| 2001 | $969 | $68,210 |
Find assessor info on the county website
Neighborhood: Simonsdale
Nearby homes
- $276,600-- bd2 ba1.3k sqft18 Roberts Ct E, Portsmouth, VA 23701Off Market
- $209,8003 bd1 ba1.1k sqft14 Roberts Ct E, Portsmouth, VA 23701Off Market
- $219,800-- bd1 ba1.1k sqft15 Maurice Ave, Portsmouth, VA 23701Off Market
- $252,1004 bd1 ba1.6k sqft17 Maurice Ave, Portsmouth, VA 23701Off Market
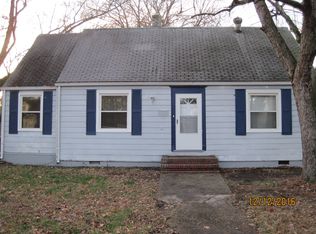
- $270,0003 bd1 ba1.2k sqft17 Roberts Ct E, Portsmouth, VA 23701Sold
- $232,300-- bd1 ba2.1k sqft13 Maurice Ave, Portsmouth, VA 23701Off Market
- $210,0003 bd1 ba1.8k sqft15 Roberts Ct E, Portsmouth, VA 23701Sold
- $100,0002 bd1 ba9.9k sqft20 Roberts Ct E, Portsmouth, VA 23701Sold
Nearby schools
GreatSchools rating
- 3/10Simonsdale Elementary SchoolGrades: K-6Distance: 0.7 mi
- 2/10Wm. E. Waters Middle SchoolGrades: 7-8Distance: 2.2 mi
- 3/10Manor High SchoolGrades: 9-12Distance: 0.6 mi
Schools provided by the listing agent
- Elementary: Simonsdale Elementary
- Middle: William E. Waters Middle
- High: Manor High
Source: REIN Inc.. This data may not be complete. We recommend contacting the local school district to confirm school assignments for this home.
Sell for more on Zillow
Get a Zillow Showcase℠ listing at no additional cost and you could sell for .
$322,500
2% more
+$6,450
With Zillow Showcase(estimated)
$328,950
Sell for more on Zillow
Get a Zillow Showcase℠ listing at no additional cost and you could sell for .
$322,500
2% more
+$6,450
With Zillow Showcase(estimated)
$328,950
- Virginia
- Portsmouth City
- Portsmouth
- 23701
- Simonsdale
- 16 Roberts Ct E
