Welcome to this stunning 4 bedroom, 3.1 bathroom home nestled in a serene cul-de-sac, and situated on a premier lot. An environmentalist's dream, this exquisite residence is conveniently located in the desirable Creekside Glens subdivision, backing up to Federally Protected Wetlands. The home features a recently installed SunRun Solar Panel Array to neutralize utility costs and save energy. Upon entering the gracious foyer, the stylishness of the home is immediately apparent. Dual staircases and a two-sided fireplace add to the grandeur, and the 2-story living room allows natural sunlight to showcase the beauty of the hardwood floors. The bright and open floorplan allows for effortless movement throughout, promoting a sense of space and connection. The heart of this home is the gourmet kitchen, incorporating an island and adjacent breakfast room into its functional design. Upstairs, the primary bedroom, complete with an en suite bathroom, provides the perfect retreat after a long day. The luxurious primary bathroom features a soaking tub, dual vanities, separate shower, and a generous walk-in closet. Each additional bedroom offers plenty of space for relaxation, study, or play. The fully finished basement offers a recreation room, a separate bar and gaming area, a guest bedroom, an exercise room, and a bathroom to accommodate all of your entertaining needs. Enjoy the company of family and friends on the expansive patio, which includes a fire pit for upcoming autumn evenings. Wander the walking paths throughout the neighborhood and wetlands surrounding the property. While seamlessly blending classical elegance with modern comforts, this residence is more than just a home; it's a masterpiece that invites you to experience the height of refined living.
Closed
$579,000
16 Rock River Ct, Algonquin, IL 60102
5beds
3,186sqft
Single Family Residence
Built in 2000
0.34 Acres Lot
$655,400 Zestimate®
$182/sqft
$4,030 Estimated rent
Home value
$655,400
$623,000 - $688,000
$4,030/mo
Zestimate® history
Owner options
List your home for rent
$4,030/mo
Rent Zestimate®
Find your next renter with Zillow Rental Manager. Plus, with online applications, you can quickly screen prospective tenants – for free.
$4,030/mo
Rent Zestimate®
Refinance and save
$3,733/mo
Est. payment
Refinancing to a lower rate could help reduce your monthly payments and save thousands over the life of the loan.
$3,733/mo
Est. payment
Explore your selling options
Work with a Zillow partner agent
Leverage their expertise and Zillow's premium Showcase listings to get your home seen by more buyers.
Get startedList with your own agent
Get your home in front of millions of buyers by listing it on Zillow.
Learn how to do itSell it yourself
Take full control of how buyers see your home on Zillow by listing For Sale by Owner (FSBO).
List your homeWhat's special
Two-sided fireplaceModern comfortsOpen floorplanGourmet kitchenAdjacent breakfast roomGaming areaNatural sunlight
Zillow last checked:
Listing updated:
Listed by:
Monica Klinke 708-612-3031,
Baird & Warner
Bought with:
Christie Dellacecca
CENTURY 21 Roberts & Andrews
Source: MRED as distributed by MLS GRID,MLS#: 11869402
Facts & features
Interior
Bedrooms & bathrooms
- Bedrooms: 5
- Bathrooms: 4
- Full bathrooms: 3
- 1/2 bathrooms: 1
Rooms
- Room types: Bedroom 5, Breakfast Room, Recreation Room, Exercise Room, Game Room, Office, Deck, Foyer
Primary bedroom
- Features: Flooring (Hardwood), Window Treatments (Blinds), Bathroom (Full)
- Level: Second
- Area: 294 Square Feet
- Dimensions: 14X21
Bedroom 2
- Features: Flooring (Carpet), Window Treatments (Blinds)
- Level: Main
- Area: 156 Square Feet
- Dimensions: 12X13
Bedroom 3
- Features: Flooring (Carpet), Window Treatments (Blinds)
- Level: Second
- Area: 140 Square Feet
- Dimensions: 10X14
Bedroom 4
- Features: Flooring (Carpet), Window Treatments (Blinds, Curtains/Drapes)
- Level: Main
- Area: 144 Square Feet
- Dimensions: 12X12
Bedroom 5
- Features: Flooring (Carpet)
- Level: Basement
- Area: 240 Square Feet
- Dimensions: 12X20
Bar entertainment
- Features: Flooring (Carpet), Window Treatments (Blinds)
- Level: Basement
- Area: 126 Square Feet
- Dimensions: 18X7
Breakfast room
- Features: Flooring (Ceramic Tile), Window Treatments (Blinds)
- Level: Main
- Area: 117 Square Feet
- Dimensions: 13X9
Deck
- Level: Main
- Area: 140 Square Feet
- Dimensions: 14X10
Dining room
- Features: Flooring (Hardwood), Window Treatments (Blinds)
- Level: Main
- Area: 132 Square Feet
- Dimensions: 12X11
Exercise room
- Features: Flooring (Carpet)
- Level: Basement
- Area: 224 Square Feet
- Dimensions: 14X16
Family room
- Features: Flooring (Hardwood), Window Treatments (Blinds)
- Level: Main
- Area: 272 Square Feet
- Dimensions: 16X17
Foyer
- Features: Flooring (Hardwood)
- Level: Main
- Area: 108 Square Feet
- Dimensions: 9X12
Game room
- Features: Flooring (Ceramic Tile), Window Treatments (Blinds)
- Level: Main
- Area: 272 Square Feet
- Dimensions: 16X17
Kitchen
- Features: Kitchen (Eating Area-Breakfast Bar, Island, Pantry-Closet, Breakfast Room, Granite Counters, Updated Kitchen), Flooring (Ceramic Tile)
- Level: Main
- Area: 182 Square Feet
- Dimensions: 13X14
Laundry
- Features: Flooring (Ceramic Tile)
- Level: Main
- Area: 72 Square Feet
- Dimensions: 8X9
Living room
- Features: Flooring (Hardwood), Window Treatments (Blinds)
- Level: Main
- Area: 144 Square Feet
- Dimensions: 12X12
Office
- Features: Flooring (Carpet), Window Treatments (Blinds)
- Level: Main
- Area: 120 Square Feet
- Dimensions: 12X10
Recreation room
- Features: Flooring (Carpet)
- Level: Basement
- Area: 480 Square Feet
- Dimensions: 30X16
Heating
- Forced Air
Cooling
- Central Air
Appliances
- Included: Range, Microwave, Dishwasher, Refrigerator
- Laundry: Main Level, Electric Dryer Hookup, Sink
Features
- Cathedral Ceiling(s), Walk-In Closet(s), Open Floorplan, Granite Counters, Separate Dining Room
- Flooring: Hardwood, Carpet
- Windows: Drapes
- Basement: Finished,Sleeping Area,Storage Space,Full
- Number of fireplaces: 2
- Fireplace features: Double Sided, Gas Log, Gas Starter, Family Room, Living Room
Interior area
- Total structure area: 0
- Total interior livable area: 3,186 sqft
Property
Parking
- Total spaces: 3
- Parking features: Asphalt, Garage Door Opener, On Site, Garage Owned, Attached, Garage
- Attached garage spaces: 3
- Has uncovered spaces: Yes
Accessibility
- Accessibility features: No Disability Access
Features
- Stories: 2
Lot
- Size: 0.34 Acres
Details
- Parcel number: 1930376008
- Special conditions: None
Construction
Type & style
- Home type: SingleFamily
- Architectural style: Traditional
- Property subtype: Single Family Residence
Materials
- Vinyl Siding, Brick
- Roof: Asphalt
Condition
- New construction: No
- Year built: 2000
Utilities & green energy
- Electric: Service - 400 Amp or Greater
- Sewer: Public Sewer
- Water: Public
Community & HOA
Community
- Features: Sidewalks, Street Lights, Street Paved
HOA
- Has HOA: Yes
- Services included: None
- HOA fee: $200 annually
Location
- Region: Algonquin
Financial & listing details
- Price per square foot: $182/sqft
- Tax assessed value: $479,154
- Annual tax amount: $11,483
- Date on market: 9/6/2023
- Listing terms: Cash
- Ownership: Fee Simple
Price history
| Date | Event | Price |
|---|---|---|
| 10/27/2023 | Sold | $579,000$182/sqft |
Source:  MRED as distributed by MLS GRID #11869402 Report a problem MRED as distributed by MLS GRID #11869402 Report a problem | ||
| 10/2/2023 | Pending sale | $579,000$182/sqft |
Source: MRED as distributed by MLS GRID #11869402 Report a problem | ||
| 9/9/2023 | Contingent | $579,000$182/sqft |
Source: MRED as distributed by MLS GRID #11869402 Report a problem | ||
| 9/6/2023 | Listed for sale | $579,000+48.1%$182/sqft |
Source: MRED as distributed by MLS GRID #11869402 Report a problem | ||
| 4/27/2020 | Sold | $391,000-3.5%$123/sqft |
Source: MRED as distributed by MLS GRID #10638647 Report a problem | ||
| 3/30/2020 | Pending sale | $405,000$127/sqft |
Source: Baird & Warner Fox Valley - Geneva #10638647 Report a problem | ||
| 3/12/2020 | Price change | $405,000-2.4%$127/sqft |
Source: Baird & Warner Fox Valley - Geneva #10638647 Report a problem | ||
| 2/18/2020 | Listed for sale | $415,000-4.6%$130/sqft |
Source: Baird & Warner Fox Valley - Geneva #10638647 Report a problem | ||
| 6/3/2019 | Listing removed | $435,000$137/sqft |
Source: Baird & Warner - Geneva #10250138 Report a problem | ||
| 4/21/2019 | Price change | $435,000-0.6%$137/sqft |
Source: Baird & Warner #10250138 Report a problem | ||
| 3/12/2019 | Price change | $437,500-2.2%$137/sqft |
Source: Baird & Warner #10250138 Report a problem | ||
| 2/5/2019 | Price change | $447,500-0.6%$140/sqft |
Source: Baird & Warner #10250138 Report a problem | ||
| 10/11/2018 | Price change | $450,000-2.2%$141/sqft |
Source: Baird & Warner #10250138 Report a problem | ||
| 9/28/2018 | Price change | $460,000-1.9%$144/sqft |
Source: Baird & Warner #10250138 Report a problem | ||
| 9/18/2018 | Listed for sale | $469,000+28.1%$147/sqft |
Source: Baird & Warner #10078668 Report a problem | ||
| 12/28/2000 | Sold | $366,190$115/sqft |
Source: Public Record Report a problem | ||
Public tax history
| Year | Property taxes | Tax assessment |
|---|---|---|
| 2024 | $11,868 +5.1% | $159,718 +11.8% |
| 2023 | $11,288 -1.7% | $142,847 +2.1% |
| 2022 | $11,484 +4.1% | $139,906 +7.3% |
| 2021 | $11,033 +2.6% | $130,339 +3.7% |
| 2020 | $10,750 | $125,725 +4.5% |
| 2019 | -- | $120,334 -14.3% |
| 2018 | $12,806 +1.9% | $140,355 +6.1% |
| 2017 | $12,569 +1.3% | $132,224 +6.6% |
| 2016 | $12,410 | $124,014 +9.6% |
| 2013 | $12,410 | $113,153 -14.7% |
| 2011 | -- | $132,636 -7.7% |
| 2010 | -- | $143,640 -9.4% |
| 2009 | -- | $158,473 |
| 2008 | -- | $158,473 +8.2% |
| 2006 | -- | $146,424 +4.9% |
| 2005 | $9,308 +12.4% | $139,611 +7% |
| 2004 | $8,279 +4.2% | $130,527 +7.4% |
| 2003 | $7,942 +4.8% | $121,477 +7% |
| 2002 | $7,576 +0.1% | $113,530 +3.6% |
| 2001 | $7,572 +1065.7% | $109,630 +1083.4% |
| 2000 | $650 | $9,264 |
Find assessor info on the county website
Neighborhood: 60102
Nearby homes
- $713,7005 bd5 ba3.5k sqft14 Rock River Ct, Algonquin, IL 60102Off Market
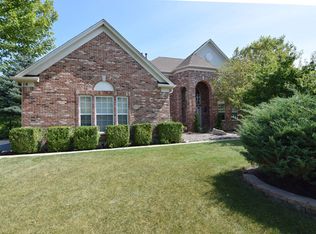
- $583,0004 bd2 ba3k sqft11 Rock River Ct, Algonquin, IL 60102Off Market
- $654,4004 bd4 ba3.5k sqft12 Rock River Ct, Algonquin, IL 60102Off Market
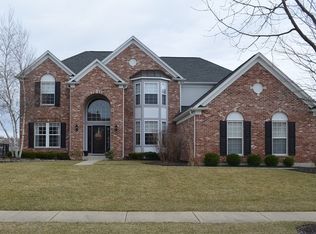
- $566,5004 bd2 ba2.9k sqft9 Rock River Ct, Algonquin, IL 60102Off Market
- $650,0004 bd4 ba3.8k sqft7 Rock River Ct, Algonquin, IL 60102Sold
- $609,3004 bd4 ba3.1k sqft10 Rock River Ct, Algonquin, IL 60102Off Market
- $612,2004 bd3 ba3.2k sqft5 Rock River Ct, Algonquin, IL 60102Off Market
- $512,4004 bd2 ba2.4k sqft551 Brookside Ave, Algonquin, IL 60102Off Market
Nearby schools
GreatSchools rating
- 7/10Lincoln Prairie Elementary SchoolGrades: PK-5Distance: 0.7 mi
- 7/10Westfield Community SchoolGrades: PK-8Distance: 2.1 mi
- 8/10Harry D Jacobs High SchoolGrades: 9-12Distance: 0.4 mi
Schools provided by the listing agent
- Elementary: Lincoln Prairie Elementary Schoo
- Middle: Westfield Community School
- High: H D Jacobs High School
- District: 300
Source: MRED as distributed by MLS GRID. This data may not be complete. We recommend contacting the local school district to confirm school assignments for this home.
Get a cash offer in 3 minutes
Find out how much your home could sell for in as little as 3 minutes with a no-obligation cash offer.
Estimated market value
$655,400
Get a cash offer in 3 minutes
Find out how much your home could sell for in as little as 3 minutes with a no-obligation cash offer.
Estimated market value
$655,400
- Illinois
- McHenry County
- Algonquin
- 60102
- 16 Rock River Ct
Nearby cities
Nearby zip codes
Other Algonquin Topics
