Skip main navigation
Closed
  • $820,000

    16 Rock River Ct, Naperville, IL 60565

    5beds
    3,294sqft
    Single Family Residence
    Built in 1989
    0.26 Acres Lot
    $853,400 Zestimate®
    $249/sqft
    $4,341 Estimated rent

    Home value

    $853,400

    $785,000 - $930,000

    $4,341/mo

    Zestimate® history
    Loading
    Loading...

    Owner options

    List your home for rent

    $4,341/mo

    Rent Zestimate®

    Find your next renter with Zillow Rental Manager. Plus, with online applications, you can quickly screen prospective tenants – for free.

    Learn more

    $4,341/mo

    Rent Zestimate®

    Refinance and save

    $4,950/mo

    Est. payment

    Refinancing to a lower rate could help reduce your monthly payments and save thousands over the life of the loan.

    See today's rates

    $4,950/mo

    Est. payment

    Explore your selling options

    Work with a Zillow partner agent

    Leverage their expertise and Zillow's premium Showcase listings to get your home seen by more buyers.

    Get started

    List with your own agent

    Get your home in front of millions of buyers by listing it on Zillow.

    Learn how to do it

    Sell it yourself

    Take full control of how buyers see your home on Zillow by listing For Sale by Owner (FSBO).

    List your home

    What's special

    Beautiful landscapingFinished basementIn-law suiteFenced yardFirst floor laundryFantastic primary suiteBeautiful family room
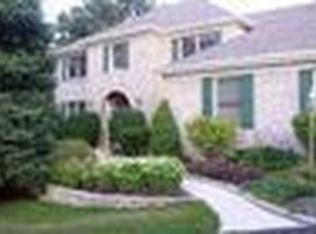
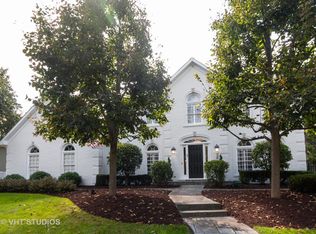
    Located in the desirable Riverwoods Subdivision on a cul-de-sac, across the street from the forest preserve and river, this gorgeous wooded lot is a dream come true. Inside you will find a 2-story foyer, a formal living and dining room, hardwood floors and crown molding. The kitchen is a showstopper with a Viking oven/range, granite countertops, beautiful cherry cabinetry with double crowns, stainless appliances, stone backsplash and much more. Right off the kitchen is a charming screened porch with vaulted ceiling, skylight and an exit to the maintenance free deck. The kitchen is open to the beautiful family room featuring a volume ceiling with wood beams, a 2-story brick fireplace and views of the amazing backyard. The conveniently located first floor laundry provides an exit to the deck and makes a great mudroom. Also on the first floor, is a suite that could be the perfect in-law suite. The suite has an attached office/sitting room with a door leading into an additional bedroom, and it is located next to the first floor full bath. The second floor has a fantastic primary suite with volume ceilings, 2 walk-in closets, and an amazing dressing area with custom built-ins. The luxury bath is the perfect place to relax with a tub and separate shower. The secondary bedrooms are all spacious, each with their own special features. Have fun in the finished basement with a fantastic rec room, game area and a wine room that could easily be used as an office. There is also plenty of additional space for storage. The park like backyard will make you feel like you are on vacation, with its beautiful landscaping, fenced yard, playhouse, sandbox, firepit and deck. If you like to entertain, this is the home for you!!

    Zillow last checked:

    Listing updated:

    Listed by:

    Holly Pickens 630-253-3428,

    Baird & Warner,

    Margaret Placko 630-542-6682,

    Baird & Warner

    Bought with:

    Elizabeth Behling

    Redfin Corporation

    Source: MRED as distributed by MLS GRID,MLS#: 12361380MLS Logo

    Facts & features

    Interior

    Bedrooms & bathrooms
    • Bedrooms: 5
    • Bathrooms: 3
    • Full bathrooms: 3
    Rooms
    • Room types: Bedroom 5, Breakfast Room, Office, Recreation Room, Game Room, Screened Porch
    Primary bedroom
    • Features: Flooring (Carpet), Window Treatments (Blinds), Bathroom (Full)
    • Level: Second
    • Area: 240 Square Feet
    • Dimensions: 20X12
    Bedroom 2
    • Features: Flooring (Carpet), Window Treatments (Blinds)
    • Level: Second
    • Area: 208 Square Feet
    • Dimensions: 16X13
    Bedroom 3
    • Features: Flooring (Carpet), Window Treatments (Blinds)
    • Level: Second
    • Area: 168 Square Feet
    • Dimensions: 14X12
    Bedroom 4
    • Features: Flooring (Carpet), Window Treatments (Shades)
    • Level: Second
    • Area: 120 Square Feet
    • Dimensions: 12X10
    Bedroom 5
    • Features: Flooring (Carpet), Window Treatments (Blinds)
    • Level: Main
    • Area: 143 Square Feet
    • Dimensions: 13X11
    Breakfast room
    • Features: Flooring (Hardwood), Window Treatments (Window Treatments)
    • Level: Main
    • Area: 168 Square Feet
    • Dimensions: 14X12
    Dining room
    • Features: Flooring (Hardwood), Window Treatments (Curtains/Drapes)
    • Level: Main
    • Area: 182 Square Feet
    • Dimensions: 14X13
    Family room
    • Features: Flooring (Hardwood), Window Treatments (Window Treatments)
    • Level: Main
    • Area: 260 Square Feet
    • Dimensions: 20X13
    Game room
    • Features: Flooring (Carpet)
    • Level: Basement
    • Area: 150 Square Feet
    • Dimensions: 15X10
    Kitchen
    • Features: Kitchen (Pantry-Closet, Granite Counters), Flooring (Hardwood), Window Treatments (Window Treatments)
    • Level: Main
    • Area: 252 Square Feet
    • Dimensions: 18X14
    Laundry
    • Features: Flooring (Ceramic Tile), Window Treatments (Blinds)
    • Level: Main
    • Area: 48 Square Feet
    • Dimensions: 08X06
    Living room
    • Features: Flooring (Hardwood)
    • Level: Main
    • Area: 255 Square Feet
    • Dimensions: 17X15
    Office
    • Features: Flooring (Carpet), Window Treatments (Blinds)
    • Level: Main
    • Area: 108 Square Feet
    • Dimensions: 12X09
    Office
    • Features: Flooring (Carpet)
    • Level: Basement
    • Area: 182 Square Feet
    • Dimensions: 14X13
    Recreation room
    • Features: Flooring (Carpet), Window Treatments (Curtains/Drapes)
    • Level: Basement
    • Area: 352 Square Feet
    • Dimensions: 22X16
    Screened porch
    • Level: Main
    • Area: 252 Square Feet
    • Dimensions: 18X14
    Heating
    • Natural Gas, Forced Air
    Cooling
    • Central Air
    Appliances
    • Included: Microwave, Dishwasher, Refrigerator, Washer, Dryer, Disposal, Humidifier
    • Laundry: Main Level, Sink
    Features
    • Cathedral Ceiling(s), 1st Floor Bedroom, In-Law Floorplan, 1st Floor Full Bath, Built-in Features, Walk-In Closet(s)
    • Flooring: Hardwood
    • Windows: Screens, Skylight(s)
    • Basement: Finished,Crawl Space,Full
    • Attic: Unfinished
    • Number of fireplaces: 1
    • Fireplace features: Wood Burning, Gas Log, Gas Starter, Family Room
    Interior area
    • Total structure area: 0
    • Total interior livable area: 3,294 sqft

    Property

    Parking
    • Total spaces: 2
    • Parking features: Concrete, Garage Door Opener, On Site, Garage Owned, Attached, Garage
    • Attached garage spaces: 2
    • Has uncovered spaces: Yes
    Accessibility
    • Accessibility features: No Disability Access
    Features
    • Stories: 2
    • Patio & porch: Deck, Screened
    • Exterior features: Fire Pit
    • Fencing: Fenced
    Lot
    • Size: 0.26 Acres
    • Dimensions: 78 X 147
    • Features: Cul-De-Sac, Forest Preserve Adjacent, Wooded
    Details
    • Parcel number: 1202062100020000
    • Special conditions: None
    • Other equipment: Ceiling Fan(s), Sump Pump, Radon Mitigation System

    Construction

    Type & style
    • Home type: SingleFamily
    • Architectural style: Colonial
    • Property subtype: Single Family Residence
    Materials
    • Cedar
    • Foundation: Concrete Perimeter
    • Roof: Asphalt
    Condition
    • New construction: No
    • Year built: 1989

    Utilities & green energy

    • Electric: Circuit Breakers, 200+ Amp Service
    • Sewer: Public Sewer
    • Water: Public

    Community & HOA

    Community
    • Features: Curbs, Sidewalks, Street Paved
    • Security: Carbon Monoxide Detector(s)
    • Subdivision: Riverwoods
    HOA
    • Services included: None
    Location
    • Region: Naperville

    Financial & listing details

    • Price per square foot: $249/sqft
    • Tax assessed value: $700,719
    • Annual tax amount: $14,553
    • Date on market: 5/23/2025
    • Listing terms: Conventional
    • Ownership: Fee Simple

    Price history

    DateEventPrice
    7/18/2025Sold$820,000+2.5%$249/sqft
    Source: MRED as distributed by MLS GRID #12361380 Report a problem
    5/29/2025Contingent$800,000$243/sqft
    Source: MRED as distributed by MLS GRID #12361380 Report a problem
    5/23/2025Listed for sale$800,000+60%$243/sqft
    Source: MRED as distributed by MLS GRID #12361380 Report a problem
    7/24/2013Sold$500,000+0.2%$152/sqft
    Source: MRED as distributed by MLS GRID #08281777 Report a problem
    6/12/2013Pending sale$499,000$151/sqft
    Source: Little Realty #08281777 Report a problem
    4/5/2013Price change$499,000-2.9%$151/sqft
    Source: Little Realty #08281777 Report a problem
    3/2/2013Listed for sale$514,000+59.6%$156/sqft
    Source: Little Realty #08281777 Report a problem
    4/26/1999Sold$322,000$98/sqft
    Source: Public Record Report a problem

    Public tax history

    YearProperty taxesTax assessment
    2024$14,554 +4.2%$233,573 +11.1%
    2023$13,969 +10.7%$210,161 +10.9%
    2022$12,620 +7.1%$189,470 +7%
    2021$11,780 +3.9%$177,157 +3.4%
    2020$11,337 +3.5%$171,332 +5%
    2019$10,951 +4.8%$163,173 +4.5%
    2018$10,452 -6.9%$156,176 -5.1%
    2017$11,229 -0.8%$164,483 +0.8%
    2016$11,318 -0.8%$163,100 +4.3%
    2015$11,408 $156,400 +3%
    2014$11,408 +3.9%$151,800 +2%
    2013$10,982 +2.4%$148,800 -4.1%
    2012$10,724 +2.9%$155,200 -5%
    2011$10,427 +6.4%$163,400
    2010$9,795 +1.1%$163,400 -4.9%
    2009$9,687 +1.4%$171,900
    2008$9,551 $171,900 +4.1%
    2007-- $165,100 +5%
    2006$9,010 -3.6%$157,200 -0.1%
    2005$9,343 +11.7%$157,300 +15%
    2004$8,368 +2.8%$136,800 +4.7%
    2003$8,139 -0.7%$130,600 +0.5%
    2002$8,198 +16.1%$130,000 +15.8%
    2001$7,059 +7.3%$112,300
    2000$6,580 $112,300
    Find assessor info on the county website

    Neighborhood: River Woods

    Nearby schools

    GreatSchools rating
    Schools provided by the listing agent
    • Elementary: River Woods Elementary School
    • Middle: Madison Junior High School
    • High: Naperville Central High School
    • District: 203

    Source: MRED as distributed by MLS GRID. This data may not be complete. We recommend contacting the local school district to confirm school assignments for this home.

    Get a cash offer in 3 minutes
    Find out how much your home could sell for in as little as 3 minutes with a no-obligation cash offer.
    Estimated market value
    $853,400
    Get a cash offer in 3 minutes
    Find out how much your home could sell for in as little as 3 minutes with a no-obligation cash offer.
    Estimated market value
    $853,400