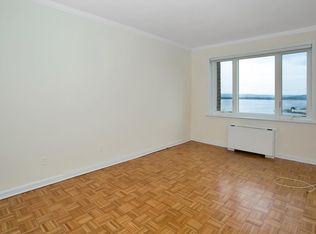
This is a rare opportunity to own a truly exceptional residence with panoramic, year-round Hudson River views, something rarely found at this price point in Scarborough Manor. Designed for both comfort and sophistication, this expansive three-bedroom, two-bath home offers 9ft ceilings, oversized rooms, and abundant closet space throughout. The layout strikes the perfect balance between everyday living and effortless entertaining.
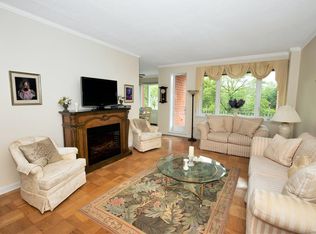
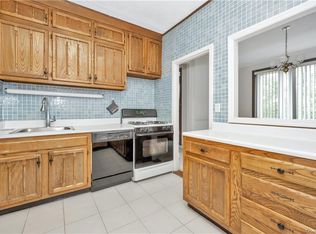
The open-concept living and dining areas flow seamlessly, creating a warm, inviting atmosphere ideal for hosting or unwinding while taking in breathtaking river views. A beautifully designed chef’s kitchen anchors the space, perfectly positioned to connect with the dining area and enhance the home’s natural flow. Custom window treatments, including tailored blinds and valances, have been thoughtfully designed to complement each window.
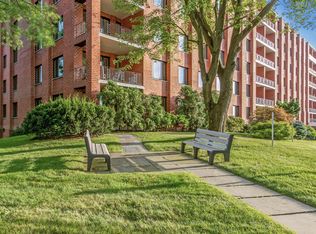
Set in a serene, waterfront setting, this residence delivers a unique blend of tranquility and convenience, offering refined living just moments from everything you need.
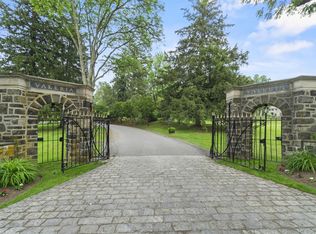
Enjoy the security and ease of a 24-hour gated community featuring a beautifully appointed clubhouse, heated pool, sauna, fitness center, billiards room, ping pong, and a quiet library, all included in the monthly maintenance.
Residents benefit from twice-yearly exterior window cleaning, ensuring your river views remain clear year-round. The community is equipped with a full backup generator for added peace of mind, along with energy-efficient solar panels designed to help reduce electric costs.
Ideally located, you’ll have quick access to shopping, be within walking distance to the train, and just moments from waterfront parks, popular dining spots, and vibrant cultural destinations.
This is effortless waterfront living at its finest. Schedule your private showing and experience the charm, convenience, and lifestyle this Hudson River co-op has to offer.
Pending
$699,001
16 Rockledge Avenue #2E2, Ossining, NY 10562
3beds
2,050sqft
Stock Cooperative, Residential
Built in 1970
-- sqft lot
$-- Zestimate®
$341/sqft
$-- HOA
What's special
Serene waterfront settingBreathtaking river viewsExpansive three-bedroom two-bath homeAbundant closet space throughoutOversized roomsWarm inviting atmosphere
- 119 days |
- 92 |
- 3 |
Zillow last checked:
Listing updated:
Listed by:
ERA Insite Realty Services 914-949-9600,
Cynthia Leite 914-879-1852
Source: OneKey® MLS as distributed by MLS GRID,MLS#: 973026
Facts & features
Interior
Bedrooms & bathrooms
- Bedrooms: 3
- Bathrooms: 2
- Full bathrooms: 2
Other
- Description: Entry Hall with built-ins., living room, dining room, kitchen, hallway to the bedrooms, full hall bath, primary bedroom with primary bath
Heating
- Heat Pump
Cooling
- Central Air
Appliances
- Included: Cooktop, Dishwasher, ENERGY STAR Qualified Appliances, Exhaust Fan, Gas Oven, Gas Range
- Laundry: Common Area
Features
- Built-in Features, Ceiling Fan(s), Chefs Kitchen, Crown Molding, Entrance Foyer, Formal Dining, Granite Counters, High Ceilings, Open Floorplan, Primary Bathroom, Walk-In Closet(s)
- Flooring: Hardwood
- Windows: Insulated Windows
- Attic: None
- Has fireplace: No
- Common walls with other units/homes: 2+ Common Walls
Interior area
- Total structure area: 2,050
- Total interior livable area: 2,050 sqft
Property
Parking
- Total spaces: 1
- Parking features: Unassigned
Features
- Levels: One
- Exterior features: Balcony
- Pool features: In Ground, Outdoor Pool
- Has view: Yes
- View description: River, Water
- Has water view: Yes
- Water view: River,Water
- Waterfront features: River Front, Waterfront
Lot
- Size: 12.7 Acres
Details
- Additional structures: Pool House
- Parcel number: 420309701500000000003700001
- Special conditions: None
Construction
Type & style
- Home type: Cooperative
- Architectural style: Other
- Property subtype: Stock Cooperative, Residential
- Attached to another structure: Yes
Materials
- Brick
Condition
- Actual
- Year built: 1970
Utilities & green energy
- Sewer: Public Sewer
- Water: Public
- Utilities for property: Cable Available, Electricity Connected, Sewer Available, Trash Collection Public, Water Connected
Community & HOA
Community
- Features: Clubhouse, Fitness Center, Gated, Pool
- Security: Building Security, Security Gate, Smoke Detector(s)
- Subdivision: Scarborough Manor
HOA
- Has HOA: No
- Amenities included: Business Center, Clubhouse, Concierge, Fitness Center, Gated, Maintenance Grounds, Pool, Sauna, Security, Snow Removal, Trash
- Services included: Air Conditioning, Common Area Maintenance, Maintenance Structure, Maintenance Grounds, Heat, Hot Water, Pool Service, Sewer, Snow Removal, Trash, Water
- HOA name: Garthchester Management
- HOA phone: 914-762-3676
Location
- Region: Ossining
Financial & listing details
- Price per square foot: $341/sqft
- Date on market: 3/23/2026
- Cumulative days on market: 115 days
- Listing agreement: Exclusive Right To Sell
- Listing terms: Cash,Contract,Conventional
- Electric utility on property: Yes
Estimated market value
Not available
Estimated sales range
Not available
Not available
Price history
| Date | Event | Price |
|---|---|---|
| 6/22/2026 | Pending sale | $699,001$341/sqft |
Source:  OneKey® MLS as distributed by MLS GRID #973026 Report a problem OneKey® MLS as distributed by MLS GRID #973026 Report a problem | ||
| 6/18/2026 | Listing removed | $699,001$341/sqft |
Source: OneKey® MLS as distributed by MLS GRID #973026 Report a problem | ||
| 3/23/2026 | Listed for sale | $699,001$341/sqft |
Source: OneKey® MLS as distributed by MLS GRID #973026 Report a problem | ||
Public tax history
Tax history is unavailable.
Monthly payment
Climate risks
Neighborhood: 10562
Nearby schools
GreatSchools rating
- NAPark SchoolGrades: PK-KDistance: 0.8 mi
- 6/10Anne M Dorner Middle SchoolGrades: 6-8Distance: 1.9 mi
- 4/10Ossining High SchoolGrades: 9-12Distance: 1.2 mi
Schools provided by the listing agent
- Elementary: Brookside
- Middle: Anne M Dorner Middle School
- High: Ossining High School
Source: OneKey® MLS as distributed by MLS GRID. This data may not be complete. We recommend contacting the local school district to confirm school assignments for this home.
- $338,7002 bd2 ba1.5k sqft16 Rockledge Ave #3J-2, Ossining, NY 10562Off Market
- $626,0003 bd2 ba2k sqft16 Rockledge Ave #4D-1, Ossining, NY 10562Off Market
- $261,8001 bd1 ba1.1k sqft16 Rockledge Ave #4F-2, Ossining, NY 10562Off Market
- $471,0002 bd2 ba1.5k sqft16 Rockledge Ave #7K-1, Ossining, NY 10562Off Market
- $577,3003 bd2 ba2k sqft16 Rockledge Ave #2N-1, Ossining, NY 10562Off Market
- $483,9002 bd2 ba1.5k sqft16 Rockledge ##302, Ossining, NY 10562Off Market
- $678,800-- bd-- ba-- sqft16 Rockledge #700, Ossining, NY 10562Off Market
- $415,0002 bd2 ba1.5k sqft16 Rockledge Ave #5K-1, Ossining, NY 10562Pending
A local agent can set up tours, give advice and negotiate with sellers.
Similar homes
- $675,0003 bd2 ba2k sqft16 Rockledge Avenue #6E-1, Ossining, NY 10562For Sale

 MLS ID #1013329, Suzanne Van Der Wilden, Listing by: BHHS River Towns Real Estate. OneKey® MLS as distributed by MLS GRID
 - $625,0002 bd3 ba1.7k sqft341 Furnace Dock Road #11, Cortlandt Manor, NY 10567For Sale
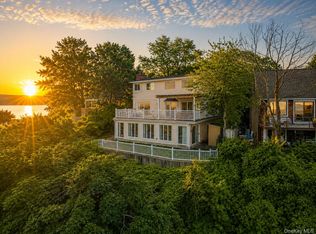
 MLS ID #957112, Annemarie Credentino, Listing by: BHHS River Towns Real Estate. OneKey® MLS as distributed by MLS GRID
 - $950,0004 bd3 ba2.2k sqft12 Riverview Court, Ossining, NY 10562For Sale
 MLS ID #1019889, David A. Thomsen, Listing by: HomeSmart Homes & Estates. OneKey® MLS as distributed by MLS GRID
 - $679,0003 bd3 ba1.6k sqft164-2 N Route 303 #2, Congers, NY 10920For Sale
 MLS ID #998823, Janet M Carozza, Listing by: Christie's Int. Real Estate. OneKey® MLS as distributed by MLS GRID
 - $719,0003 bd3 ba1.8k sqft370 Furnace Dock Road, Cortlandt Manor, NY 10567For SaleMLS ID #1005331, Vili Mirtcheva, Listing by: Corcoran Legends Realty. OneKey® MLS as distributed by MLS GRID
- $699,9003 bd3 ba2.1k sqft1096 Sunset Street, Yorktown Heights, NY 10598For SaleMLS ID #1008447, Michael S. Blank, Listing by: Michael S. Blank Realty. OneKey® MLS as distributed by MLS GRID
- $649,0002 bd2 ba1.5k sqft427 Trump Park #427A, Shrub Oak, NY 10588For SaleMLS ID #1023798, Nancy Kennedy, Listing by: Houlihan Lawrence Inc.. OneKey® MLS as distributed by MLS GRID
- $749,0004 bd3 ba1.7k sqft1 Scher Drive, New City, NY 10956For SaleMLS ID #1017182, Douglas J Servello, Listing by: Home Sweet Home Properties. OneKey® MLS as distributed by MLS GRID
- $895,0003 bd3 ba2.7k sqft611 Pondside Drive, White Plains, NY 10607For SaleMLS ID #1011103, Jia Wei, Listing by: Keller Williams Realty Group. OneKey® MLS as distributed by MLS GRID
- $749,0005 bd3 ba2.8k sqft254 Congers Road, New City, NY 10956For SaleMLS ID #979932, Margo Bohlin, Listing by: Howard Hanna Rand Realty. OneKey® MLS as distributed by MLS GRID
- $895,0003 bd2 ba1.2k sqft277 S Boulevard, Nyack, NY 10960For SaleMLS ID #933547, Barbara Procida, Listing by: Ellis Sotheby's Intl Realty. OneKey® MLS as distributed by MLS GRID
- $685,0002 bd3 ba1.5k sqftChesterfield Ii, Stamford, CT 06905For Sale
 MLS ID #24189771, Melissa Morales, eXp Realty. Smart MLS
 - $632,0002 bd4 ba2.1k sqft3 Harbor Pointe Drive, Haverstraw, NY 10927For SaleMLS ID #969903, Allyssa M. Compton, Listing by: Keller Williams Valley Realty. OneKey® MLS as distributed by MLS GRID
- $649,0002 bd2 ba1.5k sqft101 Heritage Hills Drive #A, Somers, NY 10589For SaleMLS ID #1005663, Donna O'Connell, Listing by: Houlihan Lawrence Inc.. OneKey® MLS as distributed by MLS GRID
- $699,6504 bd3 ba2.6k sqft450 Valentine Avenue, Sparkill, NY 10976For SaleMLS ID #933749, Kathleen A Kennedy, Listing by: Imagine Properties NY. OneKey® MLS as distributed by MLS GRID
- $678,0003 bd3 ba1.5k sqft55 N Broadway #3-14, White Plains, NY 10601For SaleMLS ID #979817, Kay Bal, Listing by: Julia B Fee Sothebys Int. Rlty. OneKey® MLS as distributed by MLS GRID
- $625,0003 bd2 ba1.4k sqft35 Wheeler Drive, Cortlandt Manor, NY 10567For SaleMLS ID #961786, Sarah Mirza Mulhall, Listing by: Julia B Fee Sothebys Int. Rlty. OneKey® MLS as distributed by MLS GRID
- $599,9993 bd3 ba2.2k sqft22 Corners Road, Congers, NY 10920For SaleMLS ID #998048, Anthony F. Lando, Listing by: Julia B Fee Sothebys Int. Rlty. OneKey® MLS as distributed by MLS GRID
- $795,0002 bd2 ba1.3k sqft1 Main Street #3306, Nyack, NY 10960For SaleMLS ID #1022411, Kim Adele Rosner, Listing by: Wright Bros Real Estate Inc.. OneKey® MLS as distributed by MLS GRID
- $659,9003 bd3 ba1.5k sqft162 Harding Avenue, White Plains, NY 10606For SaleMLS ID #970235, Sandra Spector, Listing by: Howard Hanna Rand Realty. OneKey® MLS as distributed by MLS GRID
