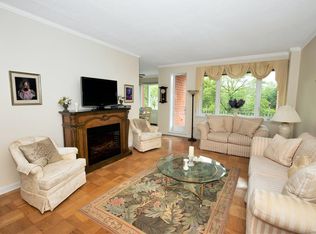
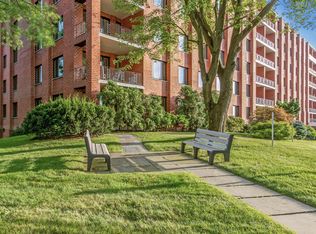
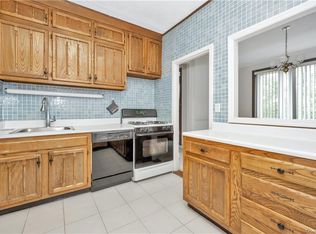
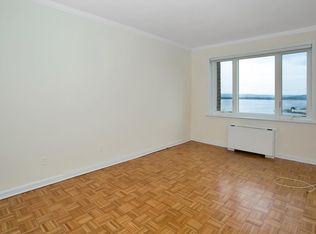
It doesn't get any better than this! You can't find these panoramic, year-round river views, this space and this new condition in Hudson Harbor or NYC for this price!!! One of a kind-completely renovated top-of-the line showpiece home--a huge 3 BR, corner unit with year-round unobstructed Hudson River Views from all Rooms! Vacation at home and watch the boats sail by. Private Balcony off Living Room (electric grills allowed). Stunning New Chef's Kitchen open to Dining Area (see all the special kitchen features on the features sheet). Both gorgeous Bathrooms are new and huge Primary BR walk-in closet redesigned with custom closet system. All new interior hardwood doors, new hardware, new LED light fixtures/sconces. Coffered ceiling in LR. New Luxury flooring through common rooms and hallways. New carpeting throughout 3 bedrooms all with custom closet systems. Gated community Scarborough Manor amenities include Clubhouse, Heated Swimming Pool, Exercise Room, Billiards & Table Tennis, Sauna, Library and Full entertaining Kitchen/Event space in Clubhouse. Purchase application requires income & asset qualifications: income of 4X housing expense and liquid assets of 10X annual housing expense. A 5 yr. multi-million dollar modernization plan was completed in 2020 in both bldgs: all new LED lighting, Solar panels, Conversion from oil to gas, Exteriors & Terraces refurbished. New Windows were installed in 2010. Replacement of all HVAC units in complex was completed in 2022. Newly finished private lawn area for residents. Free Outdoor parking for all. Indoor garage parking, if available/$85 per month (currently no wait list). Storage units, if available/$30-$50 per month. NOTE: Hallways renovated in 2023/24. Monthly maintenance includes taxes and is 41% tax deductible. No current assessment. Frame TV in LR included/Other wall-mounted TVs excluded. DR light fixture excluded. Laundry on every floor.
Sold for $912,000
$912,000
16 Rockledge Avenue #5D-2, Ossining, NY 10562
3beds
2,050sqft
Stock Cooperative, Residential
Built in 1970
-- sqft lot
$959,900 Zestimate®
$445/sqft
$3,720 Estimated rent
Home value
$959,900
$864,000 - $1.08M
$3,720/mo
Zestimate® history
Owner options
List your home for rent
$3,720/mo
Rent Zestimate®
Find your next renter with Zillow Rental Manager. Plus, with online applications, you can quickly screen prospective tenants – for free.
$3,720/mo
Rent Zestimate®
Refinance and save
$4,835/mo
Est. payment
Refinancing to a lower rate could help reduce your monthly payments and save thousands over the life of the loan.
$4,835/mo
Est. payment
Explore your selling options
Work with a Zillow partner agent
Leverage their expertise and Zillow's premium Showcase listings to get your home seen by more buyers.
Get startedList with your own agent
Get your home in front of millions of buyers by listing it on Zillow.
Learn how to do itSell it yourself
Take full control of how buyers see your home on Zillow by listing For Sale by Owner (FSBO).
List your homeWhat's special
Corner unitNew luxury flooringHeated swimming poolPanoramic year-round river viewsGorgeous bathroomsLaundry on every floorUnobstructed hudson river views
Zillow last checked:
Listing updated:
Listed by:
Susan S. Code 914-715-4121,
Houlihan Lawrence Inc. 914-762-7200
Bought with:
Non Member-MLS
Buyer Representation Office
Source: OneKey® MLS as distributed by MLS GRID,MLS#: 860284
Facts & features
Interior
Bedrooms & bathrooms
- Bedrooms: 3
- Bathrooms: 2
- Full bathrooms: 2
Other
- Description: Entry Foyer/Double Closet/custom Built-in Wall Unit, Huge Living Room with walls of windows overlooking the Hudson/Door to Private Balcony/Glass wine wall/Wall-to-wall dry Bar/custom cabinetry with beverage refrigerator, New stunning Kitchen with custom cabinetry/quartzite counters/tile backsplash/slide out shelves/pantry/spice cabinets & more/Open to Dining Room w/built in banquet, BR Wing (All BRS have year-round river views): Many Hall Closets w/custom closet systems including a Walk-in Pantry/Workshop area, BR/double closet, BR/double closet & linen closet, New Hall Bathroom w/Tub, Primary BR/enlarged custom Walk-in Closet, New Primary Bathroom with double sinks & Walk in Shower
- Level: Other
Heating
- Hot Water
Cooling
- Ductless
Appliances
- Included: Dishwasher, Gas Range, Oven, Refrigerator, Stainless Steel Appliance(s)
- Laundry: Common Area
Features
- First Floor Bedroom, First Floor Full Bath, Beamed Ceilings, Built-in Features, Ceiling Fan(s), Chandelier, Chefs Kitchen, Crown Molding, Double Vanity, Dry Bar, Entrance Foyer, Primary Bathroom, Open Floorplan, Open Kitchen, Quartz/Quartzite Counters, Recessed Lighting, Soaking Tub
- Flooring: Carpet, Other, Vinyl
- Windows: New Windows, Wall of Windows
- Basement: Common
- Attic: None
- Has fireplace: No
- Common walls with other units/homes: End Unit
Interior area
- Total structure area: 2,050
- Total interior livable area: 2,050 sqft
Property
Parking
- Total spaces: 2
- Parking features: Private
- Garage spaces: 2
Features
- Levels: One
- Patio & porch: Covered, Terrace
- Pool features: Community
- Has view: Yes
- View description: Mountain(s), Park/Greenbelt, River, Water
- Has water view: Yes
- Water view: River,Water
Lot
- Features: Near Public Transit, Near Shops, Views
Details
- Parcel number: 420309701500000000003700001
- Special conditions: Third Party Approval
Construction
Type & style
- Home type: Cooperative
- Architectural style: Other
- Property subtype: Stock Cooperative, Residential
- Attached to another structure: Yes
Materials
- Brick
Condition
- Estimated
- Year built: 1970
- Major remodel year: 2024
Utilities & green energy
- Sewer: Public Sewer
- Water: Public
- Utilities for property: Electricity Connected, Natural Gas Connected, Sewer Connected, Trash Collection Private
Community & HOA
Community
- Features: Clubhouse, Gated, Park, Pool
- Security: Gated Community
- Subdivision: Scarborough Manor
HOA
- Has HOA: Yes
- Amenities included: Clubhouse, Concierge, Elevator(s), Gated, Landscaping, Maintenance Grounds, Park, Parking, Pool, Sauna, Snow Removal, Trash
- Services included: Air Conditioning, Common Area Maintenance, Maintenance Structure, Maintenance Grounds, Heat, Hot Water, Pool Service, Sewer, Snow Removal, Trash, Water
- HOA name: Garthchester Management
- HOA phone: 914-762-3676
Location
- Region: Ossining
Financial & listing details
- Price per square foot: $445/sqft
- Date on market: 5/15/2025
- Cumulative days on market: 277 days
- Listing agreement: Exclusive Right To Sell
- Inclusions: All Kitchen appliances; second refrigerator; light fixtures (except DR); Frame TV in LR
- Exclusions: DR light fixture; Wall-mounted TVs
- Electric utility on property: Yes
Price history
| Date | Event | Price |
|---|---|---|
| 9/5/2025 | Sold | $912,000-3.8%$445/sqft |
Source:  OneKey® MLS as distributed by MLS GRID #860284 Report a problem OneKey® MLS as distributed by MLS GRID #860284 Report a problem | ||
| 6/25/2025 | Pending sale | $948,000$462/sqft |
Source: OneKey® MLS as distributed by MLS GRID #860284 Report a problem | ||
| 5/15/2025 | Listed for sale | $948,000+102.8%$462/sqft |
Source: OneKey® MLS as distributed by MLS GRID #860284 Report a problem | ||
| 11/8/2023 | Sold | $467,519+7.5%$228/sqft |
Source: OneKey® MLS as distributed by MLS GRID #H6264408 Report a problem | ||
| 9/16/2023 | Pending sale | $435,000$212/sqft |
Source: OneKey® MLS as distributed by MLS GRID #H6264408 Report a problem | ||
| 9/1/2023 | Listed for sale | $435,000$212/sqft |
Source: OneKey® MLS as distributed by MLS GRID #H6264408 Report a problem | ||
Public tax history
Tax history is unavailable.
Neighborhood: 10562
Nearby homes
- $332,0002 bd2 ba1.5k sqft16 Rockledge Ave #3J-2, Ossining, NY 10562Off Market
- $626,0003 bd2 ba2k sqft16 Rockledge Ave #4D-1, Ossining, NY 10562Off Market
- $270,4001 bd1 ba1.1k sqft16 Rockledge Ave #4F-2, Ossining, NY 10562Off Market
- $471,0002 bd2 ba1.5k sqft16 Rockledge Ave #7K-1, Ossining, NY 10562Off Market
- $594,0003 bd2 ba2k sqft16 Rockledge Ave #2N-1, Ossining, NY 10562Off Market
- $489,3002 bd2 ba1.5k sqft16 Rockledge ##302, Ossining, NY 10562Off Market
- $664,100-- bd-- ba-- sqft16 Rockledge #700, Ossining, NY 10562Off Market
- $415,0002 bd2 ba1.5k sqft16 Rockledge Ave #5K-1, Ossining, NY 10562Pending
- $375,0002 bd2 ba1.5k sqft16 Rockledge Ave #2C-1, Ossining, NY 10562Pending
Nearby schools
GreatSchools rating
- NAPark SchoolGrades: PK-KDistance: 0.8 mi
- 6/10Anne M Dorner Middle SchoolGrades: 6-8Distance: 1.9 mi
- 4/10Ossining High SchoolGrades: 9-12Distance: 1.2 mi
Schools provided by the listing agent
- Elementary: Brookside
- Middle: Anne M Dorner Middle School
- High: Ossining High School
Source: OneKey® MLS as distributed by MLS GRID. This data may not be complete. We recommend contacting the local school district to confirm school assignments for this home.
- New York
- Westchester County
- Ossining
- 10562
- 16 Rockledge Avenue Unit 5D-2
Nearby cities
Nearby neighborhoods
Nearby zip codes
Other Ossining Topics
