Skip main navigation
Pending
  • $800,000

    16 Rockledge Avenue #6D-2, Ossining, NY 10562

    3beds
    2,050sqft
    Loading
    Stock Cooperative, Residential
    Built in 1970
    -- sqft lot
    $-- Zestimate®
    $390/sqft
    $2,576/mo HOA

    What's special

    Private terraceSunny-corner unitWalk-in closetCedar closetLarge storage closetDressing roomFormal dining room
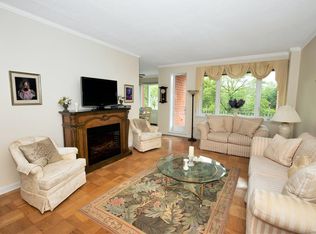
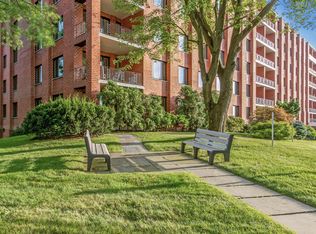
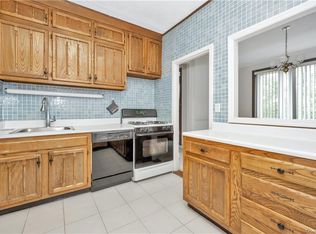
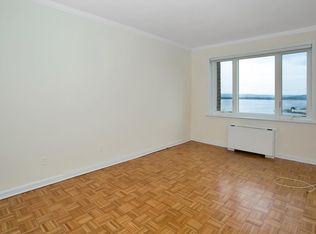
    THIS IS THE VIEW YOU’VE BEEN DREAMING OF! HUDSON RIVER VIEWS FROM EACH ROOM of this sunny-corner unit, 3-bedroom, 2 Full Bath co-op apartment with a Private Terrace, in the sought-after riverfront community of Scarborough Manor. This unit features a kitchen, formal dining room, oversized living room with panoramic views and a door to your private terrace. The primary bedroom includes an en-suite bathroom, walk-in closet, dressing room and cedar closet. In the hallway, there is a large storage closet, that we call “the garage!" Several custom upgrades in this unit include 1" sound supression cork flooring/underlayment throughout, glazed ceramic tile in the foyer/hallway/kitchen/dining room and new weatherstone tile on your private terrace. This unit offers a peaceful living experience with resort-style amenities, including: • Clubhouse with fitness center, sauna, billiards, library, ping-pong, and event space • Outdoor Heated Pool surrounded by mature trees with Hudson River views • Beautiful Park-Like Grounds with walking paths and benches • 24/7 Gated Security for peace of mind and to accept your packages • Free Outdoor Parking for all (Indoor parking is wait listed at $85 per month) • Full Generator no power outages. Hallways redecorated one year ago with contemporary wallpaper and carpeting • Unique Features: Electric included in the monthly maintenance (The co-op installed solar panels so the monthly electric bill comes directly from the Management Firm, not Con Edison) • Convenient laundry on EACH FLOOR • New HVAC units in LR, Dining Room, and Bedrooms • New windows throughout • New lobby restoration underway • Storage units are on a wait list and the rent is ($30-$50/month). Scarborough Manor offers the best of both worlds – a tranquil, riverside setting with easy access to both the Scarborough and Ossining Metro-North stations, Route 9, and nearby shops and restaurants. Minimum Financial Requirements include: Down payment: 25%, Income: 4 times the annual maintenance + annual garage fee + any financing + all other contractual obligations, Liquid Net Worth: at least, 10x annual apartment charges.
    45 days
    |
    109
    |
    2
    |

    Zillow last checked:

    Listing updated:

    Listed by:

    Corcoran Legends Realty 914-337-0788,

    Sue L. Hartwell 914-523-1425,

    Elizabeth Dolan 914-275-6395,

    Corcoran Legends Realty

    Source: OneKey® MLS as distributed by MLS GRID,MLS#: 991182MLS Logo

      Facts & features

      Interior

      Bedrooms & bathrooms
      • Bedrooms: 3
      • Bathrooms: 2
      • Full bathrooms: 2
      Heating
      • Heat Pump, Natural Gas
      Cooling
      • Ductless, Multi Units
      Appliances
      • Included: Dishwasher, Gas Oven, Gas Range, Microwave, Refrigerator
      • Laundry: Laundry Room, Multiple Locations
      Features
      • Breakfast Bar, Entrance Foyer, Formal Dining, High Speed Internet, Primary Bathroom, Storage, Walk-In Closet(s)
      • Windows: Oversized Windows
      • Basement: None
      • Has fireplace: No
      • Common walls with other units/homes: End Unit
      Interior area
      • Total structure area: 2,050
      • Total interior livable area: 2,050 sqft
      Video & virtual tour

      Property

      Parking
      • Parking features: Parking Lot, Private, Unassigned
      • Has garage: Yes
      Accessibility
      • Accessibility features: Accessible Approach with Ramp, Accessible Common Area, Accessible Doors, Accessible Elevator Installed, Accessible Hallway(s)
      Features
      • Levels: One
      • Patio & porch: Covered, Terrace
      • Exterior features: Balcony
      • Pool features: Community, Fenced, Outdoor Pool
      • Has view: Yes
      • View description: Panoramic, River, Trees/Woods
      • Has water view: Yes
      • Water view: River
      • Waterfront features: River Front, Waterfront
      Lot
      • Features: Landscaped, Near Public Transit, Near Shops, Views
      Details
      • Parcel number: 420309701500000000003700001
      • Special conditions: None

      Construction

      Type & style
      • Home type: Cooperative
      • Architectural style: Other
      • Property subtype: Stock Cooperative, Residential
      • Attached to another structure: Yes
      Materials
      • Brick
      Condition
      • Year built: 1970

      Utilities & green energy

      • Sewer: Public Sewer
      • Water: Public
      • Utilities for property: Cable Available, Electricity Connected, Sewer Connected, Water Connected

      Community & HOA

      Community
      • Features: Clubhouse, Fitness Center, Gated, Park, Pool
      • Security: Gated Community, Security Gate, Security Lights, Smoke Detector(s)
      • Subdivision: Scarborough Manor
      HOA
      • Has HOA: Yes
      • Amenities included: Clubhouse, Elevator(s), Fitness Center, Gated, Landscaping, Maintenance, Maintenance Grounds, Parking, Pool, Security, Snow Removal, Trash
      • Services included: Air Conditioning, Common Area Maintenance, Electricity, Maintenance Structure, Maintenance Grounds, Heat, Hot Water, Pool Service, Sewer, Snow Removal, Trash, Water
      • HOA fee: $2,576 monthly
      • HOA name: Scarborough Manor Owners Corporation
      Location
      • Region: Ossining

      Financial & listing details

      • Price per square foot: $390/sqft
      • Date on market: 5/14/2026
      • Cumulative days on market: 53 days
      • Listing agreement: Exclusive Right To Sell
      • Inclusions: Refrigerator, Dishwasher, Oven/Range, Custom shades in all rooms
      • Exclusions: Stained glass room divider between foyer and living room
      • Electric utility on property: Yes

        Estimated market value

        Not available

        Estimated sales range

        Not available

        Not available

        Price history

        DateEventPrice
        6/2/2026Pending sale$800,000$390/sqft
        Source: OneKey® MLS as distributed by MLS GRID #991182 Report a problem
        5/21/2026Listing removed$800,000$390/sqft
        Source: OneKey® MLS as distributed by MLS GRID #991182 Report a problem
        5/14/2026Listed for sale$800,000$390/sqft
        Source: OneKey® MLS as distributed by MLS GRID #991182 Report a problem

        Public tax history

        Tax history is unavailable.

        Monthly payment

        Estimated monthly payment$1,822
        All calculations are estimates and provided by Zillow, Inc. for informational purposes only. Actual amounts may vary.
        HOA fees may include property taxes on listings classified as Co-Ops. Contact the listing agent and/or owner for fee details.
        Mortgage interest rates are dependent on a number of factors, including credit score, down payment, and repayment length. Interest rate data provided by Zillow Group Marketplace, Inc. as of 1/1/1970 from various mortgage lenders with which we have lead or other similar arrangements; the Estimated Payment is an average of those rates.
        See how much you could borrow to make a competitive offer.

        Climate risks

        Neighborhood: 10562

        Getting around

        50 / 100
        Somewhat Walkable
        41 / 100
        Some Transit
        19 / 100
        Somewhat Bikeable

        Nearby schools

        GreatSchools rating
        Schools provided by the listing agent
        • Elementary: Brookside
        • Middle: Anne M Dorner Middle School
        • High: Ossining High School

        Source: OneKey® MLS as distributed by MLS GRID. This data may not be complete. We recommend contacting the local school district to confirm school assignments for this home.

        A local agent can set up tours, give advice and negotiate with sellers.

        Browse local experts

        Similar homes