Welcome to this Custom built home that is situated on a private, wooded 3+ acre lot, Nestled between Old Town Eureka and Wildwood Town Center this inviting 1 owner home offers gorgeous views and exceptional outdoor space, including a heated in-ground pool perfect for relaxing or entertaining. The main-level primary bedroom provides comfort and convenience with direct access to the primary bath from the bedroom or the hall. Go on up the central staircase and you will find the two additional spacious bedrooms with a convenient central full bath. The main floor features a fabulous spacious foyer, a light filled eat in kitchen, a dining room, a den and a great Great room with a cozy fireplace overlooking the gorgeous scenic property. A spacious laundry/mud room off the garage and kitchen offers excellent functionality with direct access to the basement. The finished lower level expands the living space with a recreation room, an additional multipurpose room, a full bath, and a large storage area that could easily serve as a workshop. An additional driveway leading to the front of the home adds extra convenience and parking accessibility. Enjoy peaceful living with privacy and nature at the home! It's nearby parks and trails. Don't forget to look for the Eagles on the AI Foster Trail! 16 Rockwood Forest Glen is on a beautiful large private lot, yet still has a neighborhood feel with convenient access to highways.
Closed
Listed by: Keller Williams Realty St. Louis • Angela S Boggeman • 314-504-5914
Bought with: Elevate Realty, LLC
Price Unknown
16 Rockwood Forest Gln, Eureka, MO 63025
3beds
3,034sqft
Single Family Residence
Built in 1986
3.27 Acres Lot
$603,000 Zestimate®
$--/sqft
$4,291 Estimated rent
Home value
$603,000
$561,000 - $645,000
$4,291/mo
Zestimate® history
Owner options
List your home for rent
$4,291/mo
Rent Zestimate®
Find your next renter with Zillow Rental Manager. Plus, with online applications, you can quickly screen prospective tenants – for free.
$4,291/mo
Rent Zestimate®
Refinance and save
$750/mo
Est. payment
Refinancing to a lower rate could help reduce your monthly payments and save thousands over the life of the loan.
$750/mo
Est. payment
Explore your selling options
Work with a Zillow partner agent
Leverage their expertise and Zillow's premium Showcase listings to get your home seen by more buyers.
Get startedList with your own agent
Get your home in front of millions of buyers by listing it on Zillow.
Learn how to do itSell it yourself
Take full control of how buyers see your home on Zillow by listing For Sale by Owner (FSBO).
List your homeWhat's special
Heated in-ground poolGorgeous viewsLarge storage areaTwo additional spacious bedroomsExceptional outdoor spaceMain-level primary bedroomFabulous spacious foyer
Zillow last checked:
Listing updated:
Listed by:
Angela S Boggeman 314-504-5914,
Keller Williams Realty St. Louis
Bought with:
Sydne N Rensing, 2022049836
Elevate Realty, LLC
Source: MARIS,MLS#: 26013029 Originating MLS: St. Louis Association of REALTORS
Originating MLS: St. Louis Association of REALTORSFacts & features
Interior
Bedrooms & bathrooms
- Bedrooms: 3
- Bathrooms: 3
- Full bathrooms: 3
- Main level bathrooms: 1
- Main level bedrooms: 1
Primary bedroom
- Features: Floor Covering: Carpeting
- Level: First
Bedroom 2
- Features: Floor Covering: Carpeting
- Level: Second
Bedroom 3
- Features: Floor Covering: Carpeting
- Level: Second
Bathroom
- Features: Floor Covering: Ceramic Tile
- Level: First
Bathroom
- Features: Floor Covering: Luxury Vinyl Plank
- Level: Second
Bathroom 3
- Features: Floor Covering: Ceramic Tile
- Level: Lower
Den
- Features: Floor Covering: Carpeting
- Level: First
Dining room
- Features: Floor Covering: Wood
- Level: First
Kitchen
- Features: Floor Covering: Ceramic Tile
- Level: First
Living room
- Features: Floor Covering: Wood
- Level: First
Office
- Description: Large window in this room provides great light, would make a good exercise room, office, craft space....your choice.
- Features: Floor Covering: Carpeting
- Level: Lower
- Area: 180
- Dimensions: 18x10
Office
- Level: Lower
- Area: 140
- Dimensions: 14x10
Recreation room
- Features: Floor Covering: Carpeting
- Level: Lower
- Area: 256
- Dimensions: 16x16
Heating
- Electric
Cooling
- Central Air
Appliances
- Included: Dishwasher, Electric Oven, Refrigerator
- Laundry: Laundry Room, Main Level
Features
- Eat-in Kitchen, Entrance Foyer, Kitchen Island, Master Downstairs, Sunken Living Room
- Doors: French Doors, Panel Door(s), Pocket Door(s)
- Basement: Partially Finished
- Number of fireplaces: 1
- Fireplace features: Living Room
Interior area
- Total structure area: 3,034
- Total interior livable area: 3,034 sqft
- Finished area above ground: 2,458
- Finished area below ground: 576
Property
Parking
- Total spaces: 2
- Parking features: Additional Parking, Driveway, Garage, Garage Door Opener
- Attached garage spaces: 2
- Has uncovered spaces: Yes
Features
- Levels: One and One Half
- Patio & porch: Patio
- Exterior features: Garden, Lighting, Private Yard
- Has private pool: Yes
- Pool features: Fenced, Gas Heat, Heated, In Ground, Liner, Vinyl
- Fencing: Other,Partial
Lot
- Size: 3.27 Acres
- Dimensions: 360 x 317
- Features: Back Yard, Cul-De-Sac, Front Yard, Many Trees, Private, Some Trees, Wooded
Details
- Parcel number: 28V530058
- Special conditions: Standard
Construction
Type & style
- Home type: SingleFamily
- Architectural style: Traditional
- Property subtype: Single Family Residence
Materials
- Vinyl Siding
- Foundation: Concrete Perimeter
- Roof: Architectural Shingle
Condition
- Year built: 1986
Utilities & green energy
- Electric: Other
- Sewer: Septic Tank
- Water: Well
- Utilities for property: Cable Available, Propane, Sewer Not Available
Community & HOA
Community
- Subdivision: Rockwood Forest 3
HOA
- Has HOA: Yes
- Amenities included: None
- Services included: Snow Removal
- HOA fee: $750 annually
- HOA name: Rockwood Forest Plat III
Location
- Region: Eureka
Financial & listing details
- Tax assessed value: $562,600
- Annual tax amount: $7,060
- Date on market: 3/21/2026
- Cumulative days on market: 5 days
- Listing terms: Cash,Conventional,VA Loan
Price history
| Date | Event | Price |
|---|---|---|
| 5/15/2026 | Sold | -- |
Source:  MARIS #26013029 Report a problem MARIS #26013029 Report a problem | ||
| 3/26/2026 | Pending sale | $590,000$194/sqft |
Source: MARIS #26013029 Report a problem | ||
| 3/21/2026 | Listed for sale | $590,000$194/sqft |
Source: MARIS #26013029 Report a problem | ||
Public tax history
| Year | Property taxes | Tax assessment |
|---|---|---|
| 2025 | $7,060 +0% | $106,890 +9.1% |
| 2024 | $7,059 0% | $97,960 |
| 2023 | $7,062 +19.8% | $97,960 +28.5% |
| 2022 | $5,895 +0.8% | $76,230 |
| 2021 | $5,847 +2.1% | $76,230 +6.6% |
| 2020 | $5,726 -1.9% | $71,540 |
| 2019 | $5,838 | $71,540 +4.1% |
| 2018 | $5,838 | $68,690 |
| 2017 | $5,838 +4% | $68,690 +8.8% |
| 2016 | $5,613 +4.6% | $63,120 |
| 2015 | $5,364 | $63,120 +14% |
| 2014 | $5,364 +12.4% | $55,370 |
| 2013 | $4,773 | $55,370 -12.4% |
| 2012 | -- | $63,200 |
| 2011 | -- | $63,200 -0.2% |
| 2010 | $4,869 +5% | $63,350 |
| 2009 | $4,635 -15.2% | $63,350 -16.4% |
| 2008 | $5,469 +19.5% | $75,780 |
| 2007 | $4,577 | $75,780 +28.2% |
| 2006 | $4,577 -1.5% | $59,130 |
| 2005 | $4,644 | $59,130 +16.8% |
| 2003 | -- | $50,620 +11.3% |
| 2002 | $3,557 -0.7% | $45,490 |
| 2001 | $3,582 | $45,490 |
Find assessor info on the county website
Neighborhood: 63025
Nearby homes
- $523,8004 bd4 ba2.2k sqft25 Rockwood Forest Valley, Wildwood, MO 63025Off Market
- $133,000-- bd-- ba-- sqft11 Rockwood Forest Gln, Eureka, MO 63025Off Market
- $--4 bd4 ba4.5k sqft10 Rockwood Forest Vw, WILDWOOD, MO 63025Sold
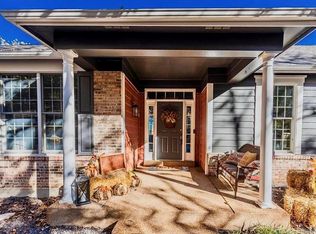
- $478,2004 bd2 ba2.7k sqft24 Rockwood Forest Valley, Wildwood, MO 63025Off Market
- $626,5004 bd3 ba2.7k sqft15 Rockwood Forest Gln, Eureka, MO 63025Off Market
- $525,1003 bd3 ba2.4k sqft26 Rockwood Forest Valley, Wildwood, MO 63025Off Market
- $499,6003 bd2 ba2.3k sqft17 Rockwood Forest Gln, Eureka, MO 63025Off Market
- $100,0003.01 Acres30 Rockwood Forest Valley, Wildwood, MO 63025Pending
Nearby schools
GreatSchools rating
- 9/10Blevins Elementary SchoolGrades: K-5Distance: 1.2 mi
- 7/10LaSalle Springs Middle SchoolGrades: 6-8Distance: 1.9 mi
- 8/10Eureka Sr. High SchoolGrades: 9-12Distance: 0.7 mi
Schools provided by the listing agent
- Elementary: Blevins Elem.
- Middle: Lasalle Springs Middle
- High: Eureka Sr. High
Source: MARIS. This data may not be complete. We recommend contacting the local school district to confirm school assignments for this home.
Get a cash offer in 3 minutes
Find out how much your home could sell for in as little as 3 minutes with a no-obligation cash offer.
Estimated market value
$603,000
Get a cash offer in 3 minutes
Find out how much your home could sell for in as little as 3 minutes with a no-obligation cash offer.
Estimated market value
$603,000
- Missouri
- Saint Louis County
- Wildwood
- 63025
- 16 Rockwood Forest Gln
Nearby cities
Nearby zip codes
Other Wildwood Topics
