Ready to enjoy from day 1, all of the work has been done to upgrade and update 16 Rockyfield Road.The residence has been completely retooled (ask for the upgrade list!). This is the ideal home that does not feel generic and the luxury touches will make everyday seem special. The brand new kitchen is a showstopper featuring handcrafted Zellige tiles,a Lacanche range,2 dishwashers and custom cabinetry. The work did not stop there.The bathrooms,floors,bonus room and mud room have all been redone to make this house into a custom home. Outside the home truly comes alive. Pool (with autocover),spa,outdoor kitchen featuring a pizza oven,automated pergola and porcelain patio to enjoy entertaining and lingering summer evenings. Set in a walkable neighborhood where people talk evening strolls, walk the dogs, bike the loop and trick or treat!
For sale
$4,250,000
16 Rockyfield Road, Westport, CT 06880
5beds
7,652sqft
Single Family Residence
Built in 2007
1.01 Acres Lot
$4,131,500 Zestimate®
$555/sqft
$-- HOA
What's special
Handcrafted zellige tilesLacanche rangePorcelain patioBrand new kitchenAutomated pergolaCustom cabinetry
- 32 days
- 2,810
- 121
Likely to sell faster than
Zillow last checked:
Listing updated:
Listed by:
Meredith Cohen (718)570-5254,
Serhant Connecticut, LLC 203-489-7800
Source: Smart MLS,MLS#: 24200327
Facts & features
Interior
Bedrooms & bathrooms
- Bedrooms: 5
- Bathrooms: 7
- Full bathrooms: 4
- 1/2 bathrooms: 3
Rooms
- Room types: Bonus Room, Exercise Room, Laundry
Primary bedroom
- Features: High Ceilings, Bedroom Suite, Full Bath, Walk-In Closet(s), Hardwood Floor
- Level: Upper
- Area: 440 Square Feet
- Dimensions: 22 x 20
Bedroom
- Features: High Ceilings, Full Bath, Hardwood Floor
- Level: Upper
- Area: 210 Square Feet
- Dimensions: 15 x 14
Bedroom
- Features: High Ceilings, Full Bath, Walk-In Closet(s), Hardwood Floor
- Level: Upper
- Area: 204 Square Feet
- Dimensions: 12 x 17
Bedroom
- Features: High Ceilings, Jack & Jill Bath, Walk-In Closet(s), Hardwood Floor
- Level: Upper
- Area: 273 Square Feet
- Dimensions: 13 x 21
Bedroom
- Features: High Ceilings, Jack & Jill Bath, Walk-In Closet(s), Hardwood Floor
- Level: Upper
- Area: 315 Square Feet
- Dimensions: 15 x 21
Dining room
- Features: High Ceilings, Hardwood Floor
- Level: Main
- Area: 221 Square Feet
- Dimensions: 13 x 17
Family room
- Features: High Ceilings, Beamed Ceilings, Fireplace, Hardwood Floor
- Level: Main
- Area: 420 Square Feet
- Dimensions: 20 x 21
Kitchen
- Features: High Ceilings, Breakfast Nook, Dry Bar, Eating Space, French Doors, Hardwood Floor
- Level: Main
- Area: 1160 Square Feet
- Dimensions: 40 x 29
Living room
- Features: High Ceilings, Fireplace, French Doors, Hardwood Floor
- Level: Main
- Area: 500 Square Feet
- Dimensions: 25 x 20
Office
- Features: High Ceilings, Beamed Ceilings, Bookcases, Built-in Features, Hardwood Floor
- Level: Main
- Area: 234 Square Feet
- Dimensions: 18 x 13
Rec play room
- Features: Remodeled, Bookcases, Hardwood Floor
- Level: Third,Upper
- Area: 1421 Square Feet
- Dimensions: 29 x 49
Rec play room
- Features: Entertainment Center, Wall/Wall Carpet
- Level: Lower
- Area: 660 Square Feet
- Dimensions: 20 x 33
Heating
- Forced Air, Oil
Cooling
- Central Air
Appliances
- Included: Gas Range, Refrigerator, Dishwasher, Washer, Dryer, Wine Cooler, Water Heater, Electric Water Heater
- Laundry: Upper Level, Mud Room
Features
- Entrance Foyer, Smart Thermostat
- Basement: Full,Heated,Partially Finished
- Attic: Heated,Finished,Walk-up
- Number of fireplaces: 4
Interior area
- Total structure area: 7,652
- Total interior livable area: 7,652 sqft
- Finished area above ground: 6,337
- Finished area below ground: 1,315
Property
Parking
- Total spaces: 3
- Parking features: Attached, Garage Door Opener
- Attached garage spaces: 3
Features
- Patio & porch: Terrace, Patio
- Exterior features: Fruit Trees, Garden
- Has private pool: Yes
- Pool features: Gunite, Heated, Pool/Spa Combo, Salt Water, In Ground
- Fencing: Full
- Waterfront features: Beach Access
Lot
- Size: 1.01 Acres
- Features: Dry, Level, Landscaped
Details
- Additional structures: Gazebo
- Parcel number: 413314
- Zoning: AAA
- Other equipment: Generator
Construction
Type & style
- Home type: SingleFamily
- Architectural style: Colonial
- Property subtype: Single Family Residence
Materials
- Shingle Siding, Wood Siding
- Foundation: Concrete Perimeter
- Roof: Asphalt
Condition
- New construction: No
- Year built: 2007
Utilities & green energy
- Sewer: Septic Tank
- Water: Public
Community & HOA
Community
- Features: Golf, Paddle Tennis, Park
- Security: Security System
- Subdivision: Coleytown
HOA
- Has HOA: No
Location
- Region: Westport
Financial & listing details
- Price per square foot: $555/sqft
- Tax assessed value: $1,502,000
- Annual tax amount: $28,328
- Date on market: 8/26/2026
Estimated market value
$4,131,500
$3.92M - $4.34M
Not available
Price history
| Date | Event | Price |
|---|---|---|
| 8/26/2026 | Listed for sale | $4,250,000+25%$555/sqft |
Source:  Smart MLS #24200327 Report a problem Smart MLS #24200327 Report a problem | ||
| 1/10/2023 | Sold | $3,400,000+3.8%$444/sqft |
Source: Smart MLS #170540060 Report a problem | ||
| 12/23/2022 | Contingent | $3,275,000$428/sqft |
Source: Smart MLS #170540060 Report a problem | ||
| 12/13/2022 | Listed for sale | $3,275,000+35.1%$428/sqft |
Source: Smart MLS #170540060 Report a problem | ||
| 8/13/2008 | Sold | $2,425,000+137.7%$317/sqft |
Source: Smart MLS #98376565 Report a problem | ||
| 7/3/2007 | Sold | $1,020,000$133/sqft |
Source: Public Record Report a problem | ||
Public tax history
| Year | Property taxes | Tax assessment |
|---|---|---|
| 2025 | $28,328 +1.3% | $1,502,000 |
| 2024 | $27,967 +1.5% | $1,502,000 |
| 2023 | $27,562 +1.6% | $1,502,000 |
| 2022 | $27,141 | $1,502,000 |
| 2021 | $27,141 -6.4% | $1,502,000 -13.4% |
| 2020 | $28,992 -0.9% | $1,735,000 |
| 2019 | $29,252 | $1,735,000 |
| 2018 | $29,252 | $1,735,000 |
| 2017 | $29,252 +3.2% | $1,735,000 +3.2% |
| 2016 | $28,352 | $1,681,600 |
Find assessor info on the county website
Monthly payment
Est. payment
Payment breakdown
Explore the cost of this home by adjusting the details. Changes won't be saved.Climate risks
Neighborhood: Coleytown
Nearby schools
Schools provided by the listing agent
- Elementary: Coleytown
- Middle: Coleytown
- High: Staples
Source: Smart MLS. This data may not be complete. We recommend contacting the local school district to confirm school assignments for this home.
Similar homes
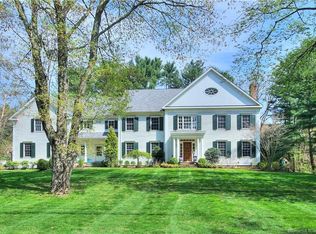
- $3,400,0006 bd7 ba6.7k sqft9 North Ridge Road, Westport, CT 06880For Sale

 MLS ID #24208426, Susan Lieberman, The Riverside Realty Group. Smart MLS
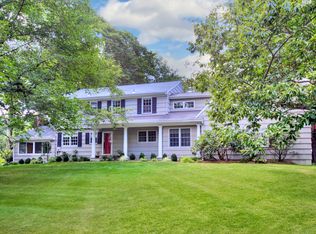
 - $2,499,0005 bd6 ba7k sqft53 Clinton Avenue, Westport, CT 06880For Sale
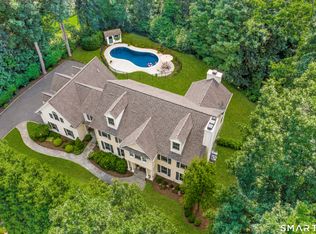 MLS ID #24079819, Alexander H. Chingas, Coldwell Banker Realty. Smart MLS
 - $4,250,0005 bd7 ba8.2k sqft51 Briscoe Road, New Canaan, CT 06840For Sale
 MLS ID #24207397, Michele Murray Sloan, Houlihan Lawrence. Smart MLS
 - $4,850,0005 bd5 ba5.1k sqft22 Evergreen Avenue, Westport, CT 06880For Sale
 MLS ID #24172211, Valerie Alvarez, Serhant Connecticut, LLC. Smart MLS
 - $5,495,0006 bd9 ba6.5k sqft3 Stony Point West, Westport, CT 06880For SaleMLS ID #24203359, Debra Shaughnessy, Coldwell Banker Realty. Smart MLS
- $4,450,0006 bd8 ba8.3k sqft159 Easton Road, Westport, CT 06880For SaleMLS ID #24145772, Maryann Levanti, Higgins Group Bedford Square. Smart MLS
- $2,595,0005 bd4 ba4.4k sqft4 Crawford Road, Westport, CT 06880For SaleMLS ID #24203288, Barbara Sweeney, Coldwell Banker Realty. Smart MLS
- $4,200,0005 bd7 ba8.2k sqft95 Old Saugatuck Road, Norwalk, CT 06855For SaleMLS ID #24187690, Toni Mickiewicz, William Pitt Sotheby's Int'l. Smart MLS
- $3,975,0005 bd5 ba5.7k sqft415 Old Post Road, Fairfield, CT 06824For SaleMLS ID #24206348, Cindy Raney, Coldwell Banker Realty. Smart MLS
- $2,395,0005 bd7 ba8.6k sqft249 Chestnut Hill Road, Wilton, CT 06897For SaleMLS ID #24206451, Meghan Gatt, William Raveis Real Estate. Smart MLS
- $2,449,0005 bd7 ba6k sqft5 Aspetuck Glen, Weston, CT 06883For SaleMLS ID #24193559, Alexander H. Chingas, Coldwell Banker Realty. Smart MLS
- $3,895,0005 bd6 ba5.3k sqft38 Gerrish Lane, New Canaan, CT 06840For SaleMLS ID #24197589, Christine D. Saxe, Compass Connecticut, LLC. Smart MLS
- $3,999,9995 bd7 ba6.9k sqft19 Cobblestone Court, Centerport, NY 11721For Sale
 MLS ID #1052877, Kieran Rodgers, Listing by: The Agency Northshore NY. OneKey® MLS as distributed by MLS GRID
 - $2,995,0005 bd6 ba5.9k sqft149 Dudley Road, Wilton, CT 06897For SaleMLS ID #24207078, Melissa Rwambuya, William Raveis Real Estate. Smart MLS
- $3,200,0004 bd6 ba6.1k sqft32 Bernhard Drive, Weston, CT 06883For SaleMLS ID #24206702, Sandy Chang, Century 21 Scala Group. Smart MLS
- $3,850,0005 bd5 ba3.9k sqft406 Harbor Road, Fairfield, CT 06890For SaleMLS ID #24181784, Wendy Ryan, Brown Harris Stevens. Smart MLS
- $4,000,0005 bd6 ba5.2k sqft248 Turtle Back Road, New Canaan, CT 06840For SaleMLS ID #24178727, John E. Dunn, Compass Connecticut, LLC. Smart MLS
- $4,199,0005 bd8 ba6.5k sqft20 Marianne Road, Darien, CT 06820For SaleMLS ID #24082353, Serena A Richards, Brown Harris Stevens. Smart MLS
- $4,595,0006 bd7 ba6.2k sqft125 West Road, New Canaan, CT 06840For SaleMLS ID #24203624, Jennifer Leahy, Compass Connecticut, LLC. Smart MLS
- $3,850,0005 bd6 ba5k sqft430 Nod Hill Road, Wilton, CT 06897For SaleMLS ID #24191176, Jody E. Rosen, William Pitt Sotheby's Int'l. Smart MLS
