Skip main navigation
Sold for $962,500
  • $962,500

    16 Rogers Way, Malvern, PA 19355

    5beds
    3,479sqft
    Single Family Residence
    Built in 1995
    0.51 Acres Lot
    $1,101,100 Zestimate®
    $277/sqft
    $4,490 Estimated rent

    Home value

    $1,101,100

    $1.05M - $1.16M

    $4,490/mo

    Zestimate® history
    Loading
    Loading...

    Owner options

    List your home for rent

    $4,490/mo

    Rent Zestimate®

    Find your next renter with Zillow Rental Manager. Plus, with online applications, you can quickly screen prospective tenants – for free.

    Learn more

    $4,490/mo

    Rent Zestimate®

    Refinance and save

    $6,383/mo

    Est. payment

    Refinancing to a lower rate could help reduce your monthly payments and save thousands over the life of the loan.

    See today's rates

    $6,383/mo

    Est. payment

    Explore your selling options

    Work with a Zillow partner agent

    Leverage their expertise and Zillow's premium Showcase listings to get your home seen by more buyers.

    Get started

    List with your own agent

    Get your home in front of millions of buyers by listing it on Zillow.

    Learn how to do it

    Sell it yourself

    Take full control of how buyers see your home on Zillow by listing For Sale by Owner (FSBO).

    List your home

    What's special

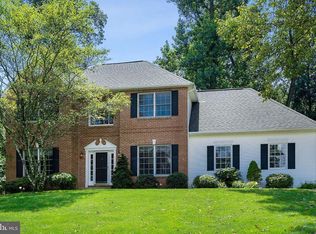

    Welcome to 16 Rogers Way! Located in the heart of the coveted Great Valley School District, this charming colonial home is nestled on a quiet cul-de-sac just a stone's throw from downtown Malvern Borough. As you make your way up the new stone walkway to the new Provia 3 Lock door, the brick facade exudes a timeless curb appeal that's sure to catch your eye. This spacious true 5-bedroom, 2.5-bath haven spans over 3,100 square feet of carefully designed living space. The elegant, open floor plan boasts 9-foot ceilings and showcases beautiful wood flooring throughout both the first and second floors. On your right is the formal living room and on your left is the formal dining room. High-end millwork and crown molding add a touch of sophistication that resonates throughout the home. As you make your way through to the rear of the house, the updated kitchen features 42” cabinets, granite countertops, and gleaming high-end stainless-steel appliances. Adjacent to the kitchen, the step-down family room is graced by a beautiful gas fireplace, ideal for those cozy gatherings. From the kitchen, through the convenient first-floor laundry room, you’ll find access to the oversized two-car garage with built-in storage solutions and new WiFi enabled and insulated garage doors. Upstairs, the expansive primary bedroom suite awaits, complete with a soaking tub and a separate shower to unwind in after a long day. The four additional bedrooms are spacious and bright. They share the hall bathroom that includes a double vanity and tub/shower combination with tile surround. Along with the attention to detail paid to the aesthetics, this home is also technologically advanced with an updated, energy-efficient Wi-Fi enabled heating and cooling system, a new high-efficiency 50-gallon water heater, and an improved water pressure system to ensure invigorating showers. Security is taken seriously with a hardwired security system, complete with a call station, for your peace of mind. Also, with the state-of-the-art whole house Cummins generator, you never have to worry about being without power. But that's not all! The exterior has undergone a complete transformation, delivering a "like new" experience. A new Certainteed Roofing system with a stainless-steel chimney cap guarantees longevity and new 6-inch gutters and downspouts with a leaf protection system offer low-maintenance living. New Marvin Essential windows with full framing and full screens have been installed throughout, while the Certainteed CedarBoard insulated double 6" Rough Cedar Clapboard Siding not only looks stunning but adds insulation. Stepping into the backyard from the kitchen via the new Marvin sliding glass door, you’re welcomed to an outdoor paradise that promises privacy and relaxation. The level half-acre lot is fully fenced, gated, and lockable. The custom Wolf Serenity Deck steps down to a fabulous outdoor kitchen, complete with a professional grill and bar with granite countertops. The addition of a pergola offers shade for outdoor dining, and a stone firepit with a sitting area invites you to cozy up to its warmth. Stone walkways and patios create private outdoor spaces perfect for entertaining. New landscaping and plantings breathe life into the yard, and a carefully planned outdoor lighting package illuminates the entire property, creating a magical ambiance after dark. The unfinished basement is currently available for your storage needs but could be finished to add more living space to this already spacious home. All of this plus the added convenience of easy access to the Paoli-Thorndale Septa line and a short trip to Philadelphia International Airport makes life in this beautiful home an absolute dream. Don’t miss this one!

    Zillow last checked:

    Listing updated:

    Listed by:

    Bill McGarrigle 484-874-4777,

    RE/MAX Main Line-Paoli

    Bought with:

    Maribeth McConnell, RS186979L

    BHHS Fox & Roach Malvern-Paoli

    Source: Bright MLS,MLS#: PACT2054596MLS Logo

    Facts & features

    Interior

    Bedrooms & bathrooms
    • Bedrooms: 5
    • Bathrooms: 3
    • Full bathrooms: 2
    • 1/2 bathrooms: 1
    • Main level bathrooms: 1
    Basement
    • Area: 0
    Heating
    • Forced Air, Natural Gas
    Cooling
    • Central Air, Electric
    Appliances
    • Included: Gas Water Heater
    • Laundry: Main Level, Laundry Room
    Features
    • Crown Molding, Formal/Separate Dining Room, Eat-in Kitchen, Primary Bath(s), Walk-In Closet(s), Wainscotting, 9'+ Ceilings
    • Flooring: Carpet, Wood, Ceramic Tile
    • Windows: Skylight(s)
    • Basement: Full,Sump Pump,Unfinished
    • Number of fireplaces: 1
    • Fireplace features: Gas/Propane, Mantel(s)
    Interior area
    • Total structure area: 3,479
    • Total interior livable area: 3,479 sqft
    • Finished area above ground: 3,479
    • Finished area below ground: 0

    Property

    Parking
    • Total spaces: 6
    • Parking features: Garage Faces Side, Garage Door Opener, Inside Entrance, Oversized, Storage, Attached, Driveway
    • Attached garage spaces: 2
    • Uncovered spaces: 4
    Accessibility
    • Accessibility features: None
    Features
    • Levels: Two
    • Stories: 2
    • Patio & porch: Deck, Patio
    • Exterior features: Extensive Hardscape, Lighting
    • Pool features: None
    • Fencing: Privacy,Vinyl
    Lot
    • Size: 0.51 Acres
    • Features: Cul-De-Sac, Level
    Details
    • Additional structures: Above Grade, Below Grade
    • Parcel number: 4207A0092.1200
    • Zoning: R
    • Special conditions: Standard

    Construction

    Type & style
    • Home type: SingleFamily
    • Architectural style: Colonial
    • Property subtype: Single Family Residence
    Materials
    • Brick Front
    • Foundation: Concrete Perimeter
    • Roof: Architectural Shingle
    Condition
    • Excellent
    • New construction: No
    • Year built: 1995

    Utilities & green energy

    • Electric: 200+ Amp Service
    • Sewer: Public Sewer
    • Water: Public

    Community & neighborhood

    Security
    • Security features: Security System
    Location
    • Region: Malvern
    • Subdivision: Southridge
    • Municipality: EAST WHITELAND TWP

    HOA & financial

    HOA
    • Has HOA: Yes
    • HOA fee: $250 annually
    • Services included: Common Area Maintenance
    • Association name: ROGERS WAY HOMEOWNERS ASSOCIATION

    Other

    Other facts
    • Listing agreement: Exclusive Right To Sell
    • Listing terms: Cash,Conventional
    • Ownership: Fee Simple

    Price history

    DateEventPrice
    12/15/2023Sold$962,500-3.7%$277/sqft
    Source: Bright MLS #PACT2054596 Report a problem
    11/3/2023Pending sale$999,500$287/sqft
    Source: Bright MLS #PACT2054596 Report a problem
    11/3/2023Contingent$999,500$287/sqft
    Source: Bright MLS #PACT2054596 Report a problem
    10/25/2023Price change$999,500-4.8%$287/sqft
    Source: Bright MLS #PACT2054596 Report a problem
    10/19/2023Listed for sale$1,049,900$302/sqft
    Source: Bright MLS #PACT2054596 Report a problem

    Public tax history

    YearProperty taxesTax assessment
    2025$8,016 +3.6%$263,430
    2024$7,736 +2.5%$263,430
    2023$7,549 +2.7%$263,430
    2022$7,354 +2%$263,430
    2021$7,206 +306.3%$263,430 +2%
    2020$1,774 -73.7%$258,210
    2019$6,742 +1.9%$258,210
    2018$6,614 +9899.7%$258,210
    2017$66 -98.9%$258,210
    2016$5,815 $258,210
    2015$5,815 $258,210
    2014$5,815 $258,210
    2013-- $258,210
    2012-- $258,210
    2011-- $258,210
    2010-- $258,210
    2009-- $258,210 -4.4%
    2008-- $270,110
    2007-- $270,110
    2006-- $270,110
    2005-- $270,110
    2004-- $270,110
    2003-- $270,110
    2000-- $270,110

    Find assessor info on the county website

    Neighborhood: Frazer

    Nearby schools

    GreatSchools rating
    Schools provided by the listing agent
    • Elementary: K.d. Markley
    • Middle: Great Valley M.s.
    • High: Great Valley
    • District: Great Valley

    Source: Bright MLS. This data may not be complete. We recommend contacting the local school district to confirm school assignments for this home.

    Get a cash offer in 3 minutes
    Find out how much your home could sell for in as little as 3 minutes with a no-obligation cash offer.
    Estimated market value
    $1,101,100
    Get a cash offer in 3 minutes
    Find out how much your home could sell for in as little as 3 minutes with a no-obligation cash offer.
    Estimated market value
    $1,101,100