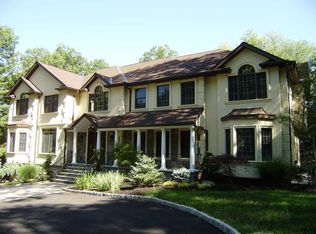
Exceptional North New City Location! Sited on nearly an acre of beautifully landscaped grounds, this 5-Bedroom, 3 Bath Mansard Center-Hall Colonial is beautifully set on a quiet cul-de-sac in the Bonnerville Estates. Mature trees, perennial plantings, and natural stone walls provide a gracious 'country-club' setting for enjoying the backyard's large, in-ground heated pool and expansive trex deck. An elegant foyer with skylight welcomes you through double-doors, setting the tone for the gracious interior. With gleaming hardwood floors and well-sized rooms, this home is easy to love. The thoughtful layout includes a family room with wood-burning fireplace, a living room-library with custom cabinetry and built-in bar, and formal dining room. The Chef's Kitchen features custom cabinetry, granite counters, generous storage, and designer appliances. A Gaggenau 4-burner range with griddle-grill and down-draft venting, Thermador convection double-ovens, and Sub-Zero make preparing meals a pleasure --and one that everyone can enjoy from their seats around the 9 foot center island. The laundry room has a convenient utility sink and is located off the kitchen with its own entrance to the outside. The 3-Season Solarium provides a comfortable transition to the outdoor living space with tile flooring, dual skylights, and floor-to-ceiling sliding glass doors which open to the trex deck. There is also a 1st floor bedroom and full bath with marble tiling and walk-in shower. Upstairs, the Owner's Suite is appointed with a spacious walk-in closet with custom cabinetry, shelving & built-in drawers. A Sitting Room|Home Office conveniently opens directly off the Primary Bedroom and could be used as a nursery. The en-suite bath features marble tile, a vanity with storage towers, skylight with retractable cover, bidet, and walk-in shower. There are 3 additional bedrooms and another luxurious full bath upstairs. The 2-car garage also includes storage, and there is a built-in workshop in the basement for those special projects. A distinct buying opportunity convenient to the Palisades Parkway and 45 minutes to Manhattan. Additional Information: Amenities:Dressing Area,Marble Bath,Soaking Tub,Storage,ParkingFeatures:2 Car Attached,
Sold for $799,900
$799,900
16 Rolling Way, New City, NY 10956
5beds
2,800sqft
Single Family Residence, Residential
Built in 1975
0.95 Acres Lot
$944,400 Zestimate®
$286/sqft
$5,634 Estimated rent
Home value
$944,400
$897,000 - $1.00M
$5,634/mo
Zestimate® history
Owner options
List your home for rent
$5,634/mo
Rent Zestimate®
Find your next renter with Zillow Rental Manager. Plus, with online applications, you can quickly screen prospective tenants – for free.
$5,634/mo
Rent Zestimate®
Refinance and save
$5,431/mo
Est. payment
Refinancing to a lower rate could help reduce your monthly payments and save thousands over the life of the loan.
$5,431/mo
Est. payment
Explore your selling options
Work with a Zillow partner agent
Leverage their expertise and Zillow's premium Showcase listings to get your home seen by more buyers.
Get startedList with your own agent
Get your home in front of millions of buyers by listing it on Zillow.
Learn how to do itSell it yourself
Take full control of how buyers see your home on Zillow by listing For Sale by Owner (FSBO).
List your homeWhat's special
Heated poolLaundry roomSpacious walk-in closetRetractable coverTrex deckFormal dining roomGenerous storage
Zillow last checked:
Listing updated:
Listed by:
Noemi Morales 845-494-5015,
Coldwell Banker Realty 845-634-0400
Bought with:
Michelle Kenneally, 10401291144
BHHS Hudson Valley Properties
Source: OneKey® MLS as distributed by MLS GRID,MLS#: H6257388
Facts & features
Interior
Bedrooms & bathrooms
- Bedrooms: 5
- Bathrooms: 3
- Full bathrooms: 3
Bedroom 1
- Description: 1st Floor Bedroom
- Level: First
Bedroom 2
- Level: Second
Bedroom 3
- Level: Second
Bedroom 4
- Level: Second
Bathroom 1
- Level: First
Bathroom 2
- Level: Second
Bathroom 3
- Level: Second
Other
- Level: Second
Bonus room
- Description: 3-Season Solarium
- Level: First
Bonus room
- Description: Sitting Room or Study/Office could be used as a nursery
- Level: Second
Dining room
- Level: First
Family room
- Description: wood-burning fireplace
- Level: First
Kitchen
- Level: First
Laundry
- Description: off kitchen with separate entrance to outside
- Level: First
Living room
- Level: First
Heating
- Baseboard, Hot Water
Cooling
- Central Air
Appliances
- Included: Convection Oven, Cooktop, Dishwasher, Dryer, Microwave, Refrigerator, Washer, Gas Water Heater
- Laundry: Inside
Features
- Bidet, Built-in Features, Ceiling Fan(s), Central Vacuum, Chefs Kitchen, Eat-in Kitchen, Entrance Foyer, Formal Dining, First Floor Bedroom, First Floor Full Bath, Granite Counters, Kitchen Island, Primary Bathroom, Open Kitchen, Pantry
- Flooring: Carpet, Hardwood
- Windows: Floor to Ceiling Windows, Skylight(s)
- Basement: Full
- Attic: Scuttle
- Number of fireplaces: 1
Interior area
- Total structure area: 2,800
- Total interior livable area: 2,800 sqft
Property
Parking
- Total spaces: 2
- Parking features: Attached, Garage Door Opener, Garage, Storage
- Garage spaces: 2
Features
- Levels: Two
- Stories: 2
- Patio & porch: Deck
- Exterior features: Mailbox
- Pool features: In Ground
- Fencing: Fenced
Lot
- Size: 0.95 Acres
- Features: Cul-De-Sac, Level, Stone/Brick Wall, Sprinklers In Front, Sprinklers In Rear, Views
- Residential vegetation: Partially Wooded
Details
- Parcel number: 39208903500900020430000000
- Other equipment: Pool Equip/Cover
Construction
Type & style
- Home type: SingleFamily
- Architectural style: Colonial
- Property subtype: Single Family Residence, Residential
Materials
- Brick, Wood Siding
Condition
- Actual
- Year built: 1975
Details
- Builder model: Mansard
Utilities & green energy
- Sewer: Public Sewer
- Water: Public
- Utilities for property: Trash Collection Public
Community & HOA
Community
- Features: Park
- Subdivision: Bonnerville Estates
HOA
- Has HOA: No
- Amenities included: Park
Location
- Region: New City
Financial & listing details
- Price per square foot: $286/sqft
- Tax assessed value: $206,400
- Annual tax amount: $21,956
- Date on market: 7/4/2023
- Listing agreement: Exclusive Right To Sell
- Inclusions: Craft/Table/Bench, Oven/Range
- Exclusions: Second Refrigerator, Selected Light Fixtures, Selected Window Treatment
Price history
| Date | Event | Price |
|---|---|---|
| 11/10/2023 | Sold | $799,900$286/sqft |
Source:  OneKey® MLS as distributed by MLS GRID #H6257388 Report a problem OneKey® MLS as distributed by MLS GRID #H6257388 Report a problem | ||
| 9/19/2023 | Pending sale | $799,900$286/sqft |
Source: OneKey® MLS as distributed by MLS GRID #H6257388 Report a problem | ||
| 7/4/2023 | Listed for sale | $799,900-3.9%$286/sqft |
Source: OneKey® MLS as distributed by MLS GRID #H6257388 Report a problem | ||
| 9/27/2007 | Sold | $832,500$297/sqft |
Source: Public Record Report a problem | ||
Public tax history
| Year | Property taxes | Tax assessment |
|---|---|---|
| 2025 | -- | $173,000 |
| 2024 | -- | $173,000 -16.2% |
| 2023 | -- | $206,400 |
| 2022 | -- | $206,400 |
| 2021 | -- | $206,400 |
| 2020 | -- | $206,400 |
| 2019 | -- | $206,400 |
| 2018 | -- | $206,400 |
| 2017 | $19,320 | $206,400 |
| 2016 | -- | $206,400 |
| 2015 | -- | $206,400 |
| 2014 | -- | $206,400 |
| 2013 | -- | $206,400 |
| 2012 | -- | $206,400 |
| 2011 | -- | $206,400 |
| 2010 | -- | $206,400 |
| 2009 | -- | $206,400 |
| 2007 | -- | $206,400 |
| 2006 | -- | $206,400 |
| 2005 | -- | $206,400 |
| 2004 | -- | $206,400 |
| 2003 | -- | $206,400 |
| 2002 | -- | $206,400 |
| 2001 | -- | $206,400 |
| 2000 | -- | $206,400 |
Find assessor info on the county website
Neighborhood: Centenary
Nearby homes
- $833,7006 bd2 ba2.6k sqft14 Rolling Way, New City, NY 10956Off Market
- $1,601,7006 bd6 ba5.5k sqft18 Rolling Way, New City, NY 10956Off Market
- $891,6006 bd3 ba3.6k sqft312 Old Route 304, New City, NY 10956Off Market
- $866,400-- bd2 ba2.5k sqft11 Rolling Way, New City, NY 10956Off Market
- $893,1004 bd3 ba2.6k sqft20 Rolling Way, New City, NY 10956Off Market
- $1,122,3005 bd5 ba3.2k sqft7 Rolling Way, New City, NY 10956Off Market
- $862,600-- bd2 ba2.8k sqft12 Rolling Way, New City, NY 10956Off Market
- $797,800-- bd2 ba3.4k sqft318 Old Route 304, New City, NY 10956Off Market
Nearby schools
GreatSchools rating
- 6/10New City Elementary SchoolGrades: K-5Distance: 1.9 mi
- 5/10Felix Festa Character Middle SchoolGrades: 6-8Distance: 3.7 mi
- 8/10Clarkstown North Senior High SchoolGrades: 9-12Distance: 1.8 mi
Schools provided by the listing agent
- Elementary: New City Elementary School
- High: Clarkstown North Senior High School
Source: OneKey® MLS as distributed by MLS GRID. This data may not be complete. We recommend contacting the local school district to confirm school assignments for this home.
Get a cash offer in 3 minutes
Find out how much your home could sell for in as little as 3 minutes with a no-obligation cash offer.
Estimated market value
$944,400
Get a cash offer in 3 minutes
Find out how much your home could sell for in as little as 3 minutes with a no-obligation cash offer.
Estimated market value
$944,400
- New York
- Rockland County
- New City
- 10956
- Centenary
- 16 Rolling Way
Nearby cities
Nearby neighborhoods
Nearby zip codes
Other New City Topics
