Garnerville, NY! This meticulously maintained 4-bedroom, 2.5-bathroom expanded high ranch offers an abundance of updates and features for luxurious and convenient living. Bright and inviting living spaces with decorative molding, crown molding, and ceiling fans throughout. Custom-designed wood cabinets in the kitchen and bathrooms, paired with stunning granite countertops. Spacious kitchen with newer stainless-steel appliances, a bay window, and a large custom-built wood pantry. Expansive family room off the kitchen, perfect for entertaining. Comfortable downstairs family room featuring a Franklin stove, all-wood paneling, and ample heating with extra baseboard units installed. Step outside to a Country Club style backyard with a stunning in-ground swimming pool, stamped concrete patios and outdoor lighting for nighttime enjoyment. Professionally landscaped yard with sod, an automatic in-ground sprinkler system, and a completely fenced backyard for privacy. Durable Trex deck, Armotech brick steps, and pavers along the side path. This home is a true retreat, blending style, comfort, and modern conveniences. Welcome home!
Sold for $775,000
$775,000
16 Roman Acres Drive, Garnerville, NY 10923
4beds
2,308sqft
Single Family Residence, Residential
Built in 1969
0.25 Acres Lot
$847,600 Zestimate®
$336/sqft
$5,150 Estimated rent
Home value
$847,600
$737,000 - $975,000
$5,150/mo
Zestimate® history
Owner options
List your home for rent
$5,150/mo
Rent Zestimate®
Find your next renter with Zillow Rental Manager. Plus, with online applications, you can quickly screen prospective tenants – for free.
$5,150/mo
Rent Zestimate®
Refinance and save
$5,257/mo
Est. payment
Refinancing to a lower rate could help reduce your monthly payments and save thousands over the life of the loan.
$5,257/mo
Est. payment
Explore your selling options
Work with a Zillow partner agent
Leverage their expertise and Zillow's premium Showcase listings to get your home seen by more buyers.
Get startedList with your own agent
Get your home in front of millions of buyers by listing it on Zillow.
Learn how to do itSell it yourself
Take full control of how buyers see your home on Zillow by listing For Sale by Owner (FSBO).
List your homeWhat's special
Zillow last checked:
Listing updated:
Listed by:
Margo Bohlin 845-304-4140,
Howard Hanna Rand Realty 845-634-4202
Bought with:
Elsa N. Seguinot, 30SE1002406
Coldwell Banker Realty
Source: OneKey® MLS as distributed by MLS GRID,MLS#: 802599
Facts & features
Interior
Bedrooms & bathrooms
- Bedrooms: 4
- Bathrooms: 3
- Full bathrooms: 2
- 1/2 bathrooms: 1
Primary bedroom
- Description: Spacious with carpeting
- Level: First
Bedroom 1
- Description: Currently used as an office
- Level: First
Bedroom 2
- Description: Currently used as an office
- Level: First
Bedroom 3
- Description: Could be used as a playroom
- Level: Lower
Bathroom 1
- Description: Updated with stand up shower, granite counter top
- Level: First
Bathroom 2
- Description: Updated with tub/shower, granite counter top
- Level: First
Dining room
- Description: Hardwood floors with slider to the deck
- Level: First
Family room
- Description: Addition off the kitchen with door to deck
- Level: First
Family room
- Description: Brick wall with Franklin stove
- Level: Lower
Kitchen
- Description: Young stainless steel appliances, granite counter tops
- Level: First
Lavatory
- Description: Powder room with laundry
- Level: Lower
Living room
- Description: Bay window, hardwood floors and crown molding
- Level: First
Heating
- Baseboard
Cooling
- Central Air
Appliances
- Included: Gas Water Heater
Features
- Crown Molding, Eat-in Kitchen, Formal Dining, Granite Counters, Primary Bathroom, Pantry
- Basement: Full
- Attic: Pull Stairs
Interior area
- Total structure area: 2,308
- Total interior livable area: 2,308 sqft
Property
Parking
- Total spaces: 2
- Parking features: Attached
- Garage spaces: 2
Features
- Has private pool: Yes
- Pool features: In Ground
Lot
- Size: 0.25 Acres
Details
- Parcel number: 39228902001700030410000000
- Special conditions: None
Construction
Type & style
- Home type: SingleFamily
- Architectural style: Ranch
- Property subtype: Single Family Residence, Residential
Condition
- Year built: 1969
Utilities & green energy
- Sewer: Public Sewer
- Water: Public
- Utilities for property: See Remarks
Community & HOA
HOA
- Has HOA: No
Location
- Region: Garnerville
Financial & listing details
- Price per square foot: $336/sqft
- Tax assessed value: $327,200
- Annual tax amount: $17,086
- Date on market: 12/18/2024
- Cumulative days on market: 17 days
- Listing agreement: Exclusive Right To Sell
Price history
| Date | Event | Price |
|---|---|---|
| 5/6/2025 | Sold | $775,000+6.9%$336/sqft |
Source:  OneKey® MLS as distributed by MLS GRID #802599 Report a problem OneKey® MLS as distributed by MLS GRID #802599 Report a problem | ||
| 3/5/2025 | Pending sale | $725,000$314/sqft |
Source: OneKey® MLS as distributed by MLS GRID #802599 Report a problem | ||
| 2/24/2025 | Listing removed | $725,000$314/sqft |
Source: OneKey® MLS as distributed by MLS GRID #802599 Report a problem | ||
| 2/18/2025 | Listed for sale | $725,000+1379.6%$314/sqft |
Source: OneKey® MLS as distributed by MLS GRID #802599 Report a problem | ||
| 11/10/2016 | Sold | $49,000$21/sqft |
Source: Public Record Report a problem | ||
Public tax history
| Year | Property taxes | Tax assessment |
|---|---|---|
| 2025 | -- | $327,200 |
| 2024 | -- | $327,200 |
| 2023 | -- | $327,200 |
| 2022 | -- | $327,200 |
| 2021 | -- | $327,200 |
| 2020 | -- | $327,200 |
| 2019 | -- | $327,200 |
| 2018 | -- | $327,200 |
| 2017 | $11,448 | $327,200 |
| 2016 | -- | $327,200 |
| 2015 | -- | $327,200 |
| 2014 | -- | $327,200 |
| 2013 | -- | $327,200 -7% |
| 2012 | -- | $351,800 -5% |
| 2011 | -- | $370,300 |
| 2010 | -- | $370,300 -17% |
| 2009 | -- | $446,100 -10% |
| 2007 | -- | $495,600 |
| 2006 | -- | $495,600 +2543.2% |
| 2005 | -- | $18,750 |
| 2004 | -- | $18,750 |
| 2003 | -- | $18,750 |
| 2002 | -- | $18,750 |
| 2001 | -- | $18,750 |
| 2000 | -- | $18,750 |
Find assessor info on the county website
Neighborhood: 10923
Nearby homes
- $701,0004 bd3 ba2.2k sqft12 Ashwood Ln, Garnerville, NY 10923Off Market
- $741,6005 bd3 ba2.2k sqft18 Roman Acres Dr, Garnerville, NY 10923Off Market
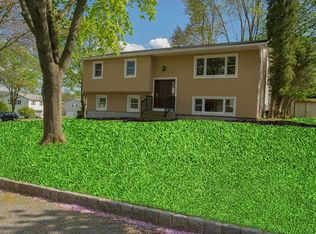
- $671,4004 bd2 ba2k sqft10 Ashwood Ln, Garnerville, NY 10923Off Market
- $673,4004 bd2 ba1.9k sqft20 Roman Acres Dr, Garnerville, NY 10923Off Market
- $652,0004 bd3 ba2.1k sqft15 Beechwood Ln, Garnerville, NY 10923Sold
- $693,8004 bd2 ba1.9k sqft19 Roman Acres Dr, Garnerville, NY 10923Off Market
- $709,8005 bd3 ba2.2k sqft17 Beechwood Ln, Garnerville, NY 10923Off Market
- $585,0004 bd2 ba1.9k sqft21 Roman Acres Dr, Garnerville, NY 10923Sold
Nearby schools
GreatSchools rating
- 2/10West Haverstraw Elementary SchoolGrades: K-3Distance: 1 mi
- 3/10Fieldstone Secondary SchoolGrades: 7-8Distance: 1.6 mi
- 6/10North Rockland High SchoolGrades: 9-12Distance: 0.7 mi
Schools provided by the listing agent
- Elementary: Haverstraw Elementary School
- Middle: Fieldstone Middle School
- High: North Rockland High School
Source: OneKey® MLS as distributed by MLS GRID. This data may not be complete. We recommend contacting the local school district to confirm school assignments for this home.
Get a cash offer in 3 minutes
Find out how much your home could sell for in as little as 3 minutes with a no-obligation cash offer.
Estimated market value
$847,600
Get a cash offer in 3 minutes
Find out how much your home could sell for in as little as 3 minutes with a no-obligation cash offer.
Estimated market value
$847,600
- New York
- Rockland County
- Garnerville
- 10923
- 16 Roman Acres Drive
Nearby cities
Nearby zip codes
Other Garnerville Topics
