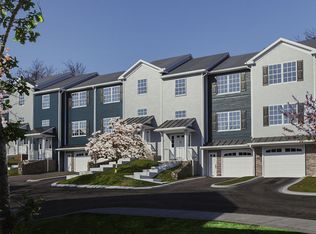
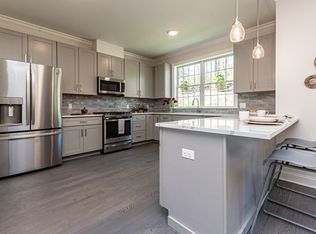
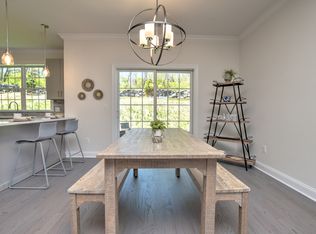
The Meadow 2-BR Loft Floor Plan is a 2-bedroom townhome with 2 full bathrooms and 1-2 half baths. Entrance through the front door, or through the garage, brings you into an entry foyer with a large coat closet on the main floor. The Kitchen, Living Room and Dining Room flow seamlessly into one another allowing an abundance of natural light to fill up the entire space. Sliding glass doors lead to a patio. The Second Floor includes the Master Bedroom, with large walk-in closets and the master bath; One additional bedroom; a full hallway bathroom; and the washer & dryer. The Meadow Loft Floor Plan takes full advantage of Hidden Meadow's serene setting, with a large loft overlooking the living room. Two stories of windows allow in an abundance of natural light.
This property is off market, which means it's not currently listed for sale or rent on Zillow. This may be different from what's available on other websites or public sources.