Skip main navigation
Off market
  • $358,000

    16 Royalltrail Ct, O'Fallon, MO 63368

    4beds
    1,733sqft
    SingleFamily
    Built in 1994
    9,147 Square Feet Lot
    $358,000 Zestimate®
    $207/sqft
    $2,479 Estimated rent

    Home value

    $358,000

    $340,000 - $376,000

    $2,479/mo

    Zestimate® history
    Loading
    Loading...

    Owner options

    List your home for rent

    $2,479/mo

    Rent Zestimate®

    Find your next renter with Zillow Rental Manager. Plus, with online applications, you can quickly screen prospective tenants – for free.

    Learn more

    $2,479/mo

    Rent Zestimate®

    Refinance and save

    $2,284/mo

    Est. payment

    Refinancing to a lower rate could help reduce your monthly payments and save thousands over the life of the loan.

    See today's rates

    $2,284/mo

    Est. payment

    Explore your selling options

    Work with a Zillow partner agent

    Leverage their expertise and Zillow's premium Showcase listings to get your home seen by more buyers.

    Get started

    List with your own agent

    Get your home in front of millions of buyers by listing it on Zillow.

    Learn how to do it

    Sell it yourself

    Take full control of how buyers see your home on Zillow by listing For Sale by Owner (FSBO).

    List your home

    What's special

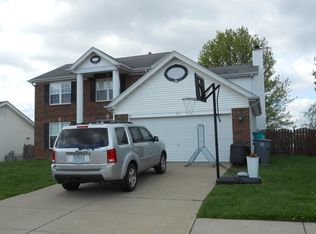
    Welcome to this meticulously maintained 4 bed/2 bath atrium ranch nestled in the quiet neighborhood of Royallsprings near Highway K! Minutes from tons of local restaurants & shopping with a 2 car garage & over 1700 sqft, this home will be gone fast! You are welcomed by a spacious great room w/vaulted ceiling & skylight! Kitchen features a breakfast bar, SS appliances, ample maple cabinetry, & recessed lighting! Attached breakfast room is a great spot to entertain friends & family, plus a walk-out onto the spacious deck! Main floor master suite boasts a gorgeous full bath w/ oversized vanity and separate corner soaking tub! Two more spacious bedrooms & a second full bath complete the main level. Head to the finished lower level to find a 4th bedroom and walk-out to the fully fenced backyard! An ideal place to watch the kids and fur babies play! Home boasts a newer architectural roof (2016) & Trane HVAC (2019). Don't let this one slip by! Schedule your private showing today!

    This property is off market, which means it's not currently listed for sale or rent on Zillow. This may be different from what's available on other websites or public sources.
    Facts & features

    Interior

    Bedrooms & bathrooms
    • Bedrooms: 4
    • Bathrooms: 2
    • Full bathrooms: 2
    • Main level bathrooms: 2
    • Main level bedrooms: 3
    Heating
    • Forced air, Gas
    Cooling
    • Central
    Appliances
    • Included: Dishwasher, Garbage disposal
    Features
    • Walk-In Closet(s), Vaulted Ceiling(s), Great Room, Wired for Data, Open Floorplan
    • Doors: Some Storm Doors, Lever Style Door Handles
    • Windows: Insulated Windows, Skylight(s), Some Tilt-In Windows
    • Basement: Finished
    Interior area
    • Structure area source: County Records
    • Total interior livable area: 1,733 sqft
    • Finished area below ground: 356

    Property

    Parking
    • Total spaces: 2
    • Parking features: Garage - Attached
    • Details: Covered, Off Street
    Features
    • Patio & porch: Deck
    • Exterior features: Vinyl, Brick
    Lot
    • Size: 9,147 sqft
    • Features: Sidewalks, Cul-de-Sac, Streetlights, Fencing, Level Lot
    Details
    • Parcel number: 2012671080000960000000
    • Special conditions: Sale

    Construction

    Type & style
    • Home type: SingleFamily
    • Architectural style: 1 STORY, Atrium
    Materials
    • masonry
    Condition
    • Year built: 1994

    Utilities & green energy

    • Sewer: Public
    • Water: Public

    Community & neighborhood

    Security
    • Security features: Smoke Detector(s)
    Location
    • Region: Ofallon

    HOA & financial

    HOA
    • Has HOA: Yes
    • HOA fee: $14 monthly

    Other

    Other facts
    • WaterSource: Public
    • Heating: Forced Air, Gas
    • Appliances: Dishwasher, Disposal, Stainless Steel Appliance(s), Range/Oven-Gas, Front Controls on Range/Cooktop
    • AssociationYN: true
    • GarageYN: true
    • AttachedGarageYN: true
    • Basement: Partially Finished, Full, Walk-Out Access, Concrete, Sump Pump, Sleeping Area
    • ExteriorFeatures: Deck
    • HeatingYN: true
    • PatioAndPorchFeatures: Deck
    • CoolingYN: true
    • RoomsTotal: 7
    • LotFeatures: Sidewalks, Cul-de-Sac, Streetlights, Fencing, Level Lot
    • ConstructionMaterials: Vinyl Siding, Brick Veneer Decrtv
    • StoriesTotal: 1
    • PetsAllowed: No
    • MainLevelBathrooms: 2
    • WindowFeatures: Insulated Windows, Skylight(s), Some Tilt-In Windows
    • ParkingFeatures: Covered, Off Street, Attached Garage, Garage Door Opener
    • CoveredSpaces: 2
    • OpenParkingYN: true
    • OtherParking: Covered, Off Street
    • InteriorFeatures: Walk-In Closet(s), Vaulted Ceiling(s), Great Room, Wired for Data, Open Floorplan
    • SecurityFeatures: Smoke Detector(s)
    • ArchitecturalStyle: 1 STORY, Atrium
    • RoomKitchenFeatures: Kitchen Island, Pantry, Breakfast Bar, Custom Cabinetry, Breakfast Room
    • MainLevelBedrooms: 3
    • BelowGradeFinishedArea: 356
    • Sewer: Public
    • Cooling: Central-Electric
    • SpecialListingConditions: Sale
    • BuildingAreaSource: County Records
    • LotDimensionsSource: County Records
    • LotSizeSource: County Records
    • RoomBasementFeatures: Poured Concrete, Full, Partially Finished, Sleeping Area, Walk-Out, Sump Pit/Pump, Radon Mitigation System
    • RoomMasterBathroomFeatures: Full Bath, Tub & Separate Shwr, Lever/Easy to use faucets
    • RoomBedroomFeatures: Main Floor Master, Master Bdr. Suite, Possible Extra Lw Lv
    • RoomDiningRoomFeatures: Kitchen/Dining Combo
    • DoorFeatures: Some Storm Doors, Lever Style Door Handles
    • BelowGradeFinishedAreaSource: Other
    • MlsStatus: Pending

    Price history

    DateEventPrice
    5/15/2020Sold--
    Source: MARIS #20020353 Report a problem
    2/10/2017Sold--
    Source: MARIS #16084460 Report a problem
    1/10/2017Pending sale$210,000$121/sqft
    Source: Fine Homes by Dawn LLC #16084460 Report a problem
    1/9/2017Listed for sale$210,000$121/sqft
    Source: Fine Homes by Dawn LLC #16084460 Report a problem

    Public tax history

    YearProperty taxesTax assessment
    2025$3,640 +3.4%$56,603 +6.5%
    2024$3,520 0%$53,153
    2023$3,522 +18.1%$53,153 +27.2%
    2022$2,981 $41,795
    2021-- $41,795 +12.3%
    2020-- $37,221
    2019$2,590 $37,221 +11.2%
    2018$2,590 +1.4%$33,468
    2017$2,553 +12%$33,468 +12.5%
    2016$2,279 +7.6%$29,754
    2015$2,119 -4.7%$29,754 -3.1%
    2014$2,223 $30,708
    2013-- $30,708 -4%
    2012-- $31,980 -4.4%
    2011-- $33,460
    2010-- $33,460
    2009-- $33,460 -4.2%
    2008-- $34,940 -79.8%
    2007-- $172,670
    2006-- $172,670
    2005-- $172,670 +25.1%
    2004-- $138,050
    2003-- $138,050
    2002-- --
    2001-- --

    Find assessor info on the county website

    Neighborhood: 63368

    Nearby schools

    GreatSchools rating
    Schools provided by the listing agent
    • Elementary: Pheasant Point Elem.
    • Middle: Ft. Zumwalt West Middle
    • High: Ft. Zumwalt West High
    • District: Ft. Zumwalt R-II

    Source: The MLS. This data may not be complete. We recommend contacting the local school district to confirm school assignments for this home.

    Get a cash offer in 3 minutes
    Find out how much your home could sell for in as little as 3 minutes with a no-obligation cash offer.
    Estimated market value
    $358,000
    Get a cash offer in 3 minutes
    Find out how much your home could sell for in as little as 3 minutes with a no-obligation cash offer.
    Estimated market value
    $358,000