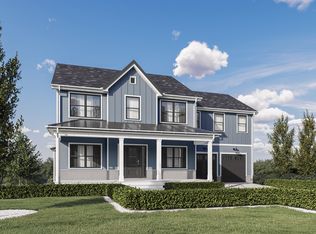
Homestead 2.0 Plan: Introducing the The Homestead 2.0 modern, open floor plan is complete with high ceilings in the designer-curated kitchen and two-story living room. Featuring primary bedrooms with en-suites, walk in pantry, study room and dining room on first floor. Buyers will enjoy above builder-grade specifications and upgrades available including a walk-in closet, Pella windows, hardwood floors, spray foam insulation, all wood kitchen cabinets, quartz counter-tops, GE appliances and more. This is a buildable plan for Lot 81 and does not include any lot premium or upgrades at this base price. Customization options available. Photo's shown of completed past Homestead model. Construction can begin once contracts are finalized with a minimum 10% deposit of base price with a timeline range of 6-8 months.
This property is off market, which means it's not currently listed for sale or rent on Zillow. This may be different from what's available on other websites or public sources.