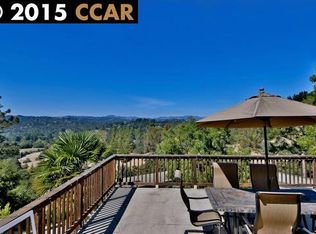
A Home built for flexible living. A 3-bedroom 2 bath 1,600 sqft home above with a separate 1 bedroom 1 bath 820 sqft lower floor with its own kitchen and entrance. Perfect for mutigenerational living! Set up the in-laws, kids returning home, or just live large. A true entertainer's delight. The main home’s updated kitchen with shaker cabinets, quartz countertops, and a large center island with seating for four flows naturally into the dining room and right out onto the view deck for effortless al fresco dining. At sunrise, sunset, or anywhere in between, the hills stretching out before you will make in front of you, that deck becomes your favorite spot fast. The vaulted living room with warm wood beams, a dramatic skylight, and a floor to ceiling fireplace is the kind of space that stops people mid-tour. The primary en-suite is generous and bright with a window framing those same valley views from above. Step down to the backyard onto a level no-mow lawn framed by mature trees, an iron fence, and sweeping valley views that follow you everywhere on this property. Tucked into a quiet cul-de-sac, minutes to downtown Lafayette, Walnut Creek, top rated schools, BART, and trails. One great view. Ideal location. A home with endless possibilities.
For sale
$1,587,000
16 Ruth Ct, Lafayette, CA 94549
4beds
2,392sqft
Single Family Residence
Built in 1950
0.88 Acres Lot
$1,557,100 Zestimate®
$663/sqft
$-- HOA
What's special
- 20 days
- 3,080
- 221
Zillow last checked:
Listing updated:
Listed by:
Larry Jacobs DRE #01495118 Agt:925-788-1362,
Vanguard Properties,
Kress Hauri DRE #01465617 925-899-5739,
Vanguard Properties
Source: CCAR,MLS#: 41146342
Facts & features
Interior
Bedrooms & bathrooms
- Bedrooms: 4
- Bathrooms: 3
- Full bathrooms: 3
Rooms
- Room types: 3 Bedrooms, 2 Baths, Main Entry, Family Room
Bathroom
- Features: Shower Over Tub, Solid Surface, Stall Shower
Kitchen
- Features: Breakfast Bar, Dishwasher, Gas Range/Cooktop, Kitchen Island, Microwave, Oven Built-in, Range/Oven Built-in, Refrigerator, Updated Kitchen
Heating
- Central
Cooling
- Ceiling Fan(s), Central Air
Appliances
- Included: Dishwasher, Gas Range, Microwave, Oven, Range, Refrigerator, Dryer, Washer
- Laundry: Laundry Closet, In Garage, Common Area
Features
- Breakfast Bar, Updated Kitchen
- Flooring: Tile, Vinyl
- Number of fireplaces: 1
- Fireplace features: Living Room
Interior area
- Total structure area: 2,392
- Total interior livable area: 2,392 sqft
Property
Parking
- Total spaces: 2
- Parking features: Attached
- Attached garage spaces: 2
Features
- Levels: Two
- Stories: 2
- Patio & porch: Terrace
- Pool features: None
- Has view: Yes
- View description: Canyon, Hills, Panoramic
Lot
- Size: 0.88 Acres
- Features: Court, Sloped Down, Sloped Up, Back Yard, Wooded, Side Yard
Details
- Parcel number: 1854000179
- Special conditions: Standard
Construction
Type & style
- Home type: SingleFamily
- Architectural style: Contemporary
- Property subtype: Single Family Residence
Materials
- Wood Siding
- Roof: Composition
Condition
- Existing
- New construction: No
- Year built: 1950
Utilities & green energy
- Electric: No Solar
- Sewer: Public Sewer
- Water: Public
Community & HOA
Community
- Subdivision: Sunvalley Estate
HOA
- Has HOA: No
Location
- Region: Lafayette
Financial & listing details
- Price per square foot: $663/sqft
- Tax assessed value: $1,753,538
- Date on market: 8/27/2026
Estimated market value
$1,557,100
$1.48M - $1.63M
$6,900/mo
Price history
| Date | Event | Price |
|---|---|---|
| 8/27/2026 | Listed for sale | $1,587,000-5.3%$663/sqft |
Source:  CCAR #41146342 Report a problem CCAR #41146342 Report a problem | ||
| 8/27/2026 | Listing removed | $1,675,000$700/sqft |
Source: CCAR #41141080 Report a problem | ||
| 7/9/2026 | Listed for sale | $1,675,000+82.5%$700/sqft |
Source: CCAR #41141080 Report a problem | ||
| 6/18/2023 | Listing removed | -- |
Source: Zillow Rentals Report a problem | ||
| 6/14/2023 | Listed for rent | $8,500+54.5%$4/sqft |
Source: Zillow Rentals Report a problem | ||
| 3/27/2023 | Listing removed | -- |
Source: Zillow Rentals Report a problem | ||
| 3/20/2023 | Listed for rent | $5,500-27.6%$2/sqft |
Source: Zillow Rentals Report a problem | ||
| 4/24/2022 | Listing removed | -- |
Source: Zillow Rental Manager Report a problem | ||
| 4/9/2022 | Price change | $7,600-10.6%$3/sqft |
Source: Zillow Rental Manager Report a problem | ||
| 3/23/2022 | Listed for rent | $8,500+11.8%$4/sqft |
Source: Zillow Rental Manager Report a problem | ||
| 3/8/2021 | Listing removed | -- |
Source: Zillow Rental Manager Report a problem | ||
| 1/19/2021 | Listed for rent | $7,600$3/sqft |
Source: Zillow Rental Manager Report a problem | ||
| 10/23/2020 | Sold | $918,000$384/sqft |
Source: Public Record Report a problem | ||
Public tax history
| Year | Property taxes | Tax assessment |
|---|---|---|
| 2026 | -- | $1,753,538 +2% |
| 2025 | $20,828 +1.7% | $1,719,156 +2% |
| 2024 | $20,475 +1.8% | $1,685,448 +2% |
| 2023 | $20,123 +26.4% | $1,652,400 +30.6% |
| 2022 | $15,918 +3% | $1,264,800 +2% |
| 2021 | $15,460 +649.3% | $1,240,000 +1083.4% |
| 2020 | $2,063 +17.2% | $104,779 +2% |
| 2019 | $1,761 +4.2% | $102,726 +2% |
| 2018 | $1,690 +3.4% | $100,713 +2% |
| 2017 | $1,634 +3.6% | $98,740 +2% |
| 2016 | $1,577 +3.9% | $96,805 +1.5% |
| 2015 | $1,518 +2.7% | $95,351 +2% |
| 2014 | $1,478 | $93,485 +0.5% |
| 2013 | -- | $93,063 +2% |
| 2012 | -- | $91,239 +2% |
| 2011 | -- | $89,451 +0.8% |
| 2010 | -- | $88,783 -0.2% |
| 2009 | -- | $88,995 +2% |
| 2008 | -- | $87,251 +2% |
| 2007 | -- | $85,542 +2% |
| 2006 | -- | $83,866 +2% |
| 2005 | -- | $82,222 +2% |
| 2004 | -- | $80,611 +1.9% |
| 2003 | -- | $79,134 +2% |
| 2002 | -- | $77,583 +2% |
| 2001 | -- | $76,062 |
Find assessor info on the county website
Monthly payment
Est. payment
Payment breakdown
Explore the cost of this home by adjusting the details. Changes won't be saved.Climate risks
Neighborhood: 94549
Nearby schools
Schools provided by the listing agent
- District: Lafayette (925) 280-3900
Source: CCAR. This data may not be complete. We recommend contacting the local school district to confirm school assignments for this home.
Similar homes
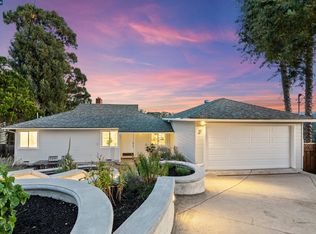
- $1,495,0003 bd2 ba1.6k sqft1064 Leland Dr, Lafayette, CA 94549For Sale
 MLS ID #41143554, Lisa Tichenor. CCAR
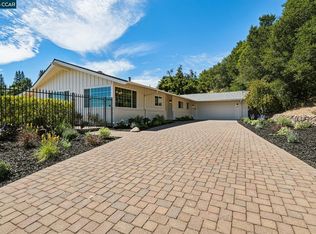
 - $1,495,0003 bd2 ba1.8k sqft37 Chapel Dr, Lafayette, CA 94549For Sale
 MLS ID #41147722, Tina Frechman. CCAR
 - $1,925,0004 bd3 ba2.2k sqft859 Mountain View Dr, Lafayette, CA 94549For Sale
 MLS ID #41146273, Justin Bundy. CCAR
 - $1,699,9003 bd2 ba1.9k sqft3196 Diablo View Rd, Lafayette, CA 94549For Sale
 MLS ID #41138029, Michele Depolo. CCAR
Local buyer's agents are ready to help
