Skip main navigation
Active under contract
  • Price cut: $20K (6/14)
    $250,000

    16 Ryan Lane, Skowhegan, ME 04976

    4beds
    1,728sqft
    Mobile Home
    Built in 2003
    0.38 Acres Lot
    $-- Zestimate®
    $145/sqft
    $-- HOA

    What's special


    Heated workshopBeautifully landscaped backyardTar drivewayExpansive patio for entertainingConvenient laundry facilityOpen-concept layoutSpacious dining area
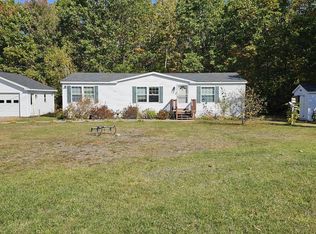
    **Motivated Seller** Many recent cosmetic fixes including some replaced siding, fresh paint, new front steps, railings installed on both front and rear entrances! Come take a look! Or another look! Elegant 4 bedroom, 2 bathroom residence including a master suite with custom built-in closets, a luxurious full bath, and a convenient laundry facility. The home showcases a beautiful kitchen with high-end quartz countertops, seamlessly flowing into a spacious dining area. This property offers an open-concept layout, enhanced by new central heating and air conditioning. Step outside to a beautifully landscaped backyard featuring a pristine in-ground pool with a state-of-the-art Loop Loc cover and an expansive patio for entertaining. Additionally, the home includes a generator hook-up, a heated workshop (easily converted back to a 2 car garage), and a tar driveway, all nestled at the end of a quaint subdivision. Don't miss your chance to call this amazing property your new home!
    51 days
    |
    633
    |
    36
    |

    Likely to sell faster than

    Zillow last checked:

    Listing updated:

    Listed by:

    RE/MAX At Home

    Source: Maine Listings,MLS#: 1663581MLS Logo

      Facts & features

      Interior

      Bedrooms & bathrooms
      • Bedrooms: 4
      • Bathrooms: 2
      • Full bathrooms: 2
      Primary bedroom
      • Features: Built-in Features, Closet, Full Bath, Laundry/Laundry Hook-up, Separate Shower, Suite, Vaulted Ceiling(s)
      • Level: First
      Bedroom 2
      • Features: Vaulted Ceiling(s), Walk-In Closet(s)
      • Level: First
      Bedroom 3
      • Features: Vaulted Ceiling(s), Walk-In Closet(s)
      • Level: First
      Bedroom 4
      • Features: Vaulted Ceiling(s)
      • Level: First
      Kitchen
      • Features: Kitchen Island, Pantry, Vaulted Ceiling(s), Eat-in Kitchen
      • Level: First
      Living room
      • Features: Vaulted Ceiling(s)
      • Level: First
      Heating
      • Direct Vent Heater, Forced Air
      Cooling
      • Central Air
      Appliances
      • Included: Electric Range, Refrigerator
      Features
      • 1st Floor Bedroom, 1st Floor Primary Bedroom w/Bath, One-Floor Living, Pantry, Shower, Storage, Walk-In Closet(s), Primary Bedroom w/Bath
      • Flooring: Carpet, Laminate, Vinyl
      • Doors: Storm Door(s)
      • Windows: Double Pane Windows
      • Basement: None,Crawl Space
      • Has fireplace: No
      Interior area
      • Total structure area: 1,728
      • Total interior livable area: 1,728 sqft
      • Finished area above ground: 1,728
      • Finished area below ground: 0

      Property

      Parking
      • Parking features: Paved, 5 - 10 Spaces, On Site, Detached, Heated Garage
      • Has garage: Yes
      Accessibility
      • Accessibility features: 32 - 36 Inch Doors
      Features
      • Patio & porch: Patio
      • Has private pool: Yes
      • Has view: Yes
      • View description: Trees/Woods
      Lot
      • Size: 0.38 Acres
      • Features: City Lot, Near Shopping, Near Town, Neighborhood, Level, Open Lot, Landscaped
      Details
      • Parcel number: SKOWM5B44BL1
      • Zoning: Residential
      • Other equipment: Internet Access Available

      Construction

      Type & style
      • Home type: MobileManufactured
      • Architectural style: Ranch
      • Property subtype: Mobile Home
      Materials
      • Mobile, Vinyl Siding
      • Foundation: Gravel/Pad, Pillar/Post/Pier
      • Roof: Metal
      Condition
      • Year built: 2003

      Utilities & green energy

      • Electric: Circuit Breakers, Generator Hookup
      • Sewer: Public Sewer
      • Water: Public
      • Utilities for property: Utilities On
      Green energy
      • Energy efficient items: 90% Efficient Furnace, Thermostat, HVAC

      Community & HOA

      Location
      • Region: Skowhegan

      Financial & listing details

      • Price per square foot: $145/sqft
      • Tax assessed value: $166,100
      • Annual tax amount: $3,001
      • Date on market: 5/22/2026
      • Road surface type: Paved
      • Body type: Double Wide

        Estimated market value

        Not available

        Estimated sales range

        Not available

        Not available

        Price history

        DateEventPrice
        6/21/2026Contingent$250,000$145/sqft
        Source: Maine Listings #1663581 Report a problem
        6/14/2026Price change$250,000-7.4%$145/sqft
        Source: Maine Listings #1663581 Report a problem
        5/22/2026Listed for sale$270,000$156/sqft
        Source: Maine Listings #1663581 Report a problem

        Public tax history

        YearProperty taxesTax assessment
        2024$3,001 +2%$166,100
        2023$2,943 +48.9%$166,100 +46.9%
        2022$1,977 -0.8%$113,100 +4.1%
        2021$1,993 $108,600
        2020$1,993 +18.1%$108,600 +10.9%
        2019$1,688 -5.3%$97,900
        2018$1,782 -9%$97,900
        2017$1,958 -7.3%$97,900 -11.8%
        2016$2,113 +4%$111,000
        2015$2,031 +6.7%$111,000
        2014$1,904 +4.6%$111,000
        2013$1,820 +1.2%$111,000
        2012$1,798 +2.2%$111,000
        2011$1,760 $111,000
        2009-- $111,000 -2.8%
        2008-- $114,200 +18.2%
        2006-- $96,600
        Find assessor info on the county website

        Monthly payment

        Estimated monthly payment$1,822
        All calculations are estimates and provided by Zillow, Inc. for informational purposes only. Actual amounts may vary.
        HOA fees may include property taxes on listings classified as Co-Ops. Contact the listing agent and/or owner for fee details.
        Mortgage interest rates are dependent on a number of factors, including credit score, down payment, and repayment length. Interest rate data provided by Zillow Group Marketplace, Inc. as of 1/1/1970 from various mortgage lenders with which we have lead or other similar arrangements; the Estimated Payment is an average of those rates.
        See how much you could borrow to make a competitive offer.

        Climate risks

        Neighborhood: 04976

        Getting around

        1 / 100
        Car-Dependent
        15 / 100
        Somewhat Bikeable

        Nearby schools

        GreatSchools rating

        A local agent can set up tours, give advice and negotiate with sellers.

        Browse local experts

        Similar homes