READY NOW! Includes gutters, fridge, washer/dryer, blinds, epoxy garage & garage door opener!! The Cali floor plan offers 1,862 square feet of thoughtfully designed living space with 4 bedrooms, 2 bathrooms, and a 2-car garage -- the perfect balance of comfort and functionality. This popular layout features a spacious open-concept design where the kitchen, dining area, and large gathering room all flow together seamlessly in one expansive space. With abundant natural light throughout, the main living area feels bright, welcoming, and ideal for both everyday living and special occasions. The kitchen is a true centerpiece, featuring a large island perfect for entertaining, casual dining, or homework time. You'll love the generous counter space for meal prep and hosting, making it easy to gather with friends and family while staying connected to the action in the gathering room. The private owner's suite offers a relaxing retreat with a spacious walk-in closet and an en-suite bath.
Pending
Price cut: $6.5K (7/14)
$339,990
16 RYBARK Lane, Palm Coast, FL 32164
4beds
1,862sqft
Single Family Residence
Built in 2026
-- sqft lot
$339,400 Zestimate®
$183/sqft
$-- HOA
What's special
Expansive spaceAbundant natural light throughoutSpacious open-concept designThoughtfully designed living space
- 186 days
- 40
- 0
Zillow last checked:
Listing updated:
Listed by:
CHARLIE ROGERS 904-853-9190,
D R HORTON REALTY INC 904-853-9190
Source: realMLS,MLS#: 2133022
Facts & features
Interior
Bedrooms & bathrooms
- Bedrooms: 4
- Bathrooms: 2
- Full bathrooms: 2
Heating
- Central
Cooling
- Central Air
Appliances
- Included: Dishwasher, Disposal, Electric Range, Electric Water Heater, Microwave
- Laundry: Electric Dryer Hookup, Washer Hookup
Features
- Breakfast Bar, Entrance Foyer, Kitchen Island, Open Floorplan, Pantry, Smart Home, Split Bedrooms, Walk-In Closet(s)
- Flooring: Carpet, Vinyl
Interior area
- Total interior livable area: 1,862 sqft
Property
Parking
- Total spaces: 2
- Parking features: Additional Parking, Attached, Garage
- Attached garage spaces: 2
Features
- Levels: One
- Stories: 1
- Patio & porch: Patio
Details
- Parcel number: 0711317029004100290
Construction
Type & style
- Home type: SingleFamily
- Architectural style: Traditional
- Property subtype: Single Family Residence
Materials
- Fiber Cement, Frame
- Roof: Shingle
Condition
- Under Construction
- New construction: Yes
- Year built: 2026
Utilities & green energy
- Sewer: Public Sewer
- Water: Public
- Utilities for property: Electricity Connected, Sewer Connected, Water Connected
Green energy
- Energy efficient items: Windows
Community & HOA
Community
- Security: Smoke Detector(s)
- Subdivision: Palm Coast
HOA
- Has HOA: No
Location
- Region: Palm Coast
Financial & listing details
- Price per square foot: $183/sqft
- Tax assessed value: $55,000
- Annual tax amount: $1,063
- Date on market: 7/13/2026
- Listing terms: Cash,Conventional,FHA,VA Loan
- Road surface type: Asphalt
Estimated market value
$339,400
$319,000 - $363,000
$1,982/mo
Price history
| Date | Event | Price |
|---|---|---|
| 7/27/2026 | Pending sale | $339,990$183/sqft |
Source:  realMLS #2133022 Report a problem realMLS #2133022 Report a problem | ||
| 7/14/2026 | Price change | $339,990-1.9%$183/sqft |
Source: realMLS #2133022 Report a problem | ||
| 7/14/2026 | Price change | $346,450-1%$186/sqft |
Source:  DR Horton Report a problem DR Horton Report a problem | ||
| 7/11/2026 | Price change | $349,990+2.9%$188/sqft |
Source: DR Horton Report a problem | ||
| 7/7/2026 | Pending sale | $339,990$183/sqft |
Source: realMLS #2133022 Report a problem | ||
| 6/23/2026 | Price change | $339,990-2.9%$183/sqft |
Source: realMLS #2133022 Report a problem | ||
| 6/16/2026 | Price change | $349,990-1.4%$188/sqft |
Source: realMLS #2133022 Report a problem | ||
| 6/2/2026 | Price change | $354,990-1.7%$191/sqft |
Source: realMLS #2133022 Report a problem | ||
| 3/4/2026 | Listed for sale | $360,990+442.8%$194/sqft |
Source: realMLS #2133022 Report a problem | ||
| 12/16/2025 | Sold | $66,500$36/sqft |
Source: Public Record Report a problem | ||
Public tax history
| Year | Property taxes | Tax assessment |
|---|---|---|
| 2025 | $1,063 -6.2% | $20,936 +10% |
| 2024 | $1,133 +146.5% | $19,033 +10% |
| 2023 | $459 +0.1% | $17,303 +10% |
| 2022 | $459 +47.2% | $15,730 +10% |
| 2021 | $312 +21.2% | $14,300 +10% |
| 2020 | $257 +10.1% | $13,000 +22.3% |
| 2019 | $234 +10.2% | $10,630 +10% |
| 2018 | $212 +9.3% | $9,664 -12.1% |
| 2017 | $194 | $11,000 +37.7% |
| 2016 | $194 +5.5% | $7,986 +10% |
| 2015 | $184 +13.6% | $7,260 -3.2% |
| 2014 | $162 | $7,500 +25% |
| 2013 | -- | $6,000 -14.3% |
| 2012 | -- | $7,000 -22.2% |
| 2011 | -- | $9,000 -25% |
| 2010 | -- | $12,000 -29.4% |
| 2009 | -- | $17,000 -50.7% |
| 2008 | -- | $34,500 -31% |
| 2007 | -- | $50,000 -6.9% |
| 2006 | -- | $53,700 +46.7% |
| 2005 | -- | $36,600 +128.8% |
| 2004 | -- | $16,000 |
Find assessor info on the county website
Monthly payment
Est. payment
Payment breakdown
Explore the cost of this home by adjusting the details. Changes won't be saved.Climate risks
Neighborhood: 32164
Nearby schools
Schools provided by the listing agent
- Elementary: Belle Terre
- Middle: Indian Trails
- High: Matanzas
Source: realMLS. This data may not be complete. We recommend contacting the local school district to confirm school assignments for this home.


Similar homes
- from $324,9004 bd2 ba1.8k sqftMaple Plan, Palm Coast, Palm Coast, FL 32164New Construction
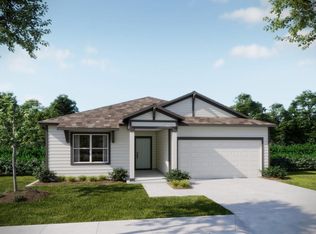 Maronda Homes
 - from $339,9004 bd2 ba1.4k sqftFreeport+ Plan, Coastal Gardens, Palm Coast, FL 32164New Construction
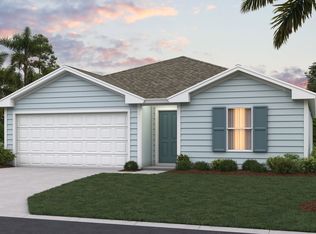 DR Horton
 - from $339,9003 bd2 ba1.9k sqftDrexel Plan, Palm Coast, Palm Coast, FL 32164New Construction
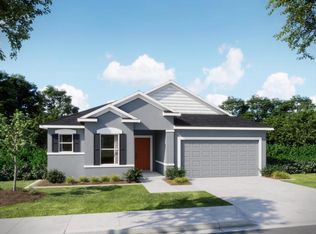 Maronda Homes
 - from $346,9904 bd2 ba1.8k sqftThe Emerald Plan, Palm Coast, Palm Coast, FL 32164New Construction
 INB Homes
