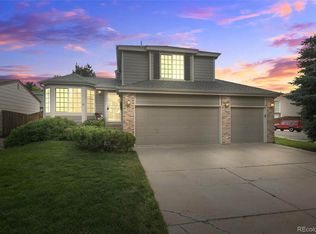
Welcome to this wonderful light filled modern two-story home, on a corner lot, in Founders Village. It has been tastefully updated, meticulously maintained and shows pride of ownership throughout. This home offers spacious main floor living w/living room, open dining room/are, kitchen, family room with vaulted ceiling and wood fireplace and convenient powder room. Note the gorgeous Luxury Vinyl Plank flooring. The Primary Bedroom and tasteful ensuite bathroom & closet are on the main level. Upstairs, note that the flooring is continued on the stairs and into the two further bedrooms with window seats and canned light. A bathroom completes the upper level. Basement is fully finished, with flex areas(currently office/workout/tv and bedroom. You will find a useful bathroom w/shower, laundry/mechanicals room and the crawl space. The home has many beautiful features including oversized windows, wrought iron staircase railings, barn door, window seats in the two upstairs bedrooms and modern lighting. There is no carpet!
This home is in an established treed neighborhood and is close to walking trails, the park and community pool. Recent updates include new roof(11/2021), new furnace (2024) and a new electrical panel(3/2026).
Sold for $550,000
$550,000
16 S Amherst Street, Castle Rock, CO 80104
3beds
2,269sqft
Single Family Residence
Built in 1988
6,534 Square Feet Lot
$548,100 Zestimate®
$242/sqft
$3,106 Estimated rent
Home value
$548,100
$521,000 - $576,000
$3,106/mo
Zestimate® history
Owner options
List your home for rent
$3,106/mo
Rent Zestimate®
Find your next renter with Zillow Rental Manager. Plus, with online applications, you can quickly screen prospective tenants – for free.
$3,106/mo
Rent Zestimate®
Refinance and save
$3,368/mo
Est. payment
Refinancing to a lower rate could help reduce your monthly payments and save thousands over the life of the loan.
$3,368/mo
Est. payment
Explore your selling options
Work with a Zillow partner agent
Leverage their expertise and Zillow's premium Showcase listings to get your home seen by more buyers.
Get startedList with your own agent
Get your home in front of millions of buyers by listing it on Zillow.
Learn how to do itSell it yourself
Take full control of how buyers see your home on Zillow by listing For Sale by Owner (FSBO).
List your homeWhat's special
Modern lightingSpacious main floor livingCorner lotOversized windowsWood fireplaceEstablished treed neighborhoodBarn door
Zillow last checked:
Listing updated:
Listed by:
Irene Larimer 719-339-0356,
HomeSmart
Bought with:
Daniel Nohava, 100068313
Box State Properties
Source: REcolorado as distributed by MLS GRID,MLS#: 2141880
Facts & features
Interior
Bedrooms & bathrooms
- Bedrooms: 3
- Bathrooms: 4
- Full bathrooms: 1
- 3/4 bathrooms: 2
- 1/2 bathrooms: 1
- Main level bathrooms: 2
- Main level bedrooms: 1
Bedroom
- Description: Vaulted Ceiling
- Level: Main
Bedroom
- Features: Primary Suite
- Level: Upper
Bedroom
- Features: Primary Suite
- Level: Upper
Bathroom
- Description: Soaking Tub, Shower, Double Vanities, Walk-In Closet
- Level: Main
Bathroom
- Features: En Suite Bathroom, Primary Suite
- Level: Upper
Bathroom
- Features: En Suite Bathroom, Primary Suite
- Level: Basement
Bathroom
- Features: En Suite Bathroom, Primary Suite
- Level: Main
Family room
- Description: Wood Fireplace
Kitchen
- Level: Main
Living room
- Level: Main
Heating
- Forced Air, Natural Gas
Cooling
- Central Air
Appliances
- Included: Convection Oven, Dishwasher, Disposal, Microwave, Oven, Refrigerator, Self Cleaning Oven
Features
- Ceiling Fan(s), Five Piece Bath, High Ceilings, Quartz Counters, Radon Mitigation System, Vaulted Ceiling(s), Walk-In Closet(s)
- Windows: Window Coverings
- Basement: Finished,Full,Interior Entry,Unfinished
- Number of fireplaces: 1
- Fireplace features: Family Room, Wood Burning
Interior area
- Total structure area: 2,269
- Total interior livable area: 2,269 sqft
- Finished area above ground: 1,621
- Finished area below ground: 648
Property
Parking
- Total spaces: 2
- Parking features: Concrete
- Attached garage spaces: 2
Features
- Levels: Two
- Stories: 2
- Patio & porch: Patio
Lot
- Size: 6,534 sqft
- Features: Corner Lot, Irrigated, Landscaped
Details
- Parcel number: R0334167
- Special conditions: Standard
Construction
Type & style
- Home type: SingleFamily
- Architectural style: Traditional
- Property subtype: Single Family Residence
Materials
- Brick, Frame, Wood Siding
- Foundation: Slab
- Roof: Composition
Condition
- Updated/Remodeled
- Year built: 1988
Utilities & green energy
- Sewer: Public Sewer
- Water: Public
- Utilities for property: Cable Available, Electricity Connected
Community & neighborhood
Security
- Security features: Carbon Monoxide Detector(s), Radon Detector, Smoke Detector(s)
Location
- Region: Castle Rock
- Subdivision: Founders Village
HOA & financial
HOA
- Has HOA: Yes
- HOA fee: $110 semi-annually
- Amenities included: Clubhouse, Pool, Tennis Court(s)
- Services included: Trash
- Association name: Founders Village Master Association
Other
Other facts
- Listing terms: Cash,Conventional,FHA,VA Loan
- Ownership: Individual
- Road surface type: Paved
Price history
Price history is unavailable.
Public tax history
| Year | Property taxes | Tax assessment |
|---|---|---|
| 2025 | $5,423 -0.6% | $31,130 -15.2% |
| 2024 | $5,454 +36% | $36,690 -1% |
| 2023 | $4,011 -1.9% | $37,050 +46.3% |
| 2022 | $4,087 | $25,330 -2.8% |
| 2021 | -- | $26,070 +7.5% |
| 2020 | $3,801 +18.7% | $24,260 |
| 2019 | $3,203 | $24,260 +19.6% |
| 2018 | $3,203 +3.9% | $20,280 |
| 2017 | $3,083 +21.9% | $20,280 +16.8% |
| 2016 | $2,529 +97.5% | $17,370 |
| 2015 | $1,281 +20.9% | $17,370 +26% |
| 2014 | $1,059 | $13,790 |
| 2013 | -- | $13,790 -2.1% |
| 2012 | -- | $14,090 |
| 2011 | -- | $14,090 -6.4% |
| 2010 | -- | $15,050 -3.7% |
| 2009 | -- | $15,630 |
| 2008 | -- | $15,630 +7.9% |
| 2007 | -- | $14,490 |
| 2006 | $2,204 +3.7% | $14,490 -2.6% |
| 2004 | $2,125 -22.6% | $14,870 +6.6% |
| 2003 | $2,747 | $13,950 |
| 2002 | -- | $13,950 +12.2% |
| 2001 | $1,628 -5.8% | $12,430 |
| 2000 | $1,728 | $12,430 |
Find assessor info on the county website
Neighborhood: 80104
Nearby schools
GreatSchools rating
- 6/10Rock Ridge Elementary SchoolGrades: PK-6Distance: 0.3 mi
- 5/10Mesa Middle SchoolGrades: 6-8Distance: 0.8 mi
- 7/10Douglas County High SchoolGrades: 9-12Distance: 2.9 mi
Schools provided by the listing agent
- Elementary: Rock Ridge
- Middle: Mesa
- High: Douglas County
- District: Douglas RE-1
Source: REcolorado as distributed by MLS GRID. This data may not be complete. We recommend contacting the local school district to confirm school assignments for this home.
Get a cash offer in 3 minutes
Find out how much your home could sell for in as little as 3 minutes with a no-obligation cash offer.
Estimated market value
$548,100
Get a cash offer in 3 minutes
Find out how much your home could sell for in as little as 3 minutes with a no-obligation cash offer.
Estimated market value
$548,100
- Colorado
- Douglas County
- Castle Rock
- 80104
- 16 S Amherst Street
Nearby cities
Nearby neighborhoods
Nearby zip codes
Other Castle Rock Topics
