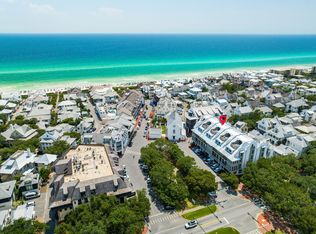
Experience the most upscale residence in Rosemary Beach®. Residence 3 at the Providence spans five levels from the ground floor entry, serviced by its private residential elevator, to the rooftop terrace.
This Breathtaking 6,972 square foot residence boasts 5 large bedrooms with en suite baths, 2 bunk rooms that sleep 4, each with a full bath. The rooftop terrace spans 3,226 sq ft of outdoor entertaining and living space with gulf views east and west as far as you can see. The expertly designed floor plan of this residence allows your family and guests to spread out and enjoy the expansive, second-floor living area that features a huge kitchen, two separate living spaces, a dining room, wet bar and butler's pantry, not to mention the private pool with open fireplace and porch swing. As you enter the residence from the ground floor, you encounter 10' tall French doors, welcoming you into the pristine entry hall. Overhead is a beautiful and timeless chandelier and you are surrounded by gorgeous, white v-groove wood paneled walls and 8" wide plank, wire brushed European white oak flooring beneath your feet. You may choose to ascend to the next floor via the private residential elevator or the staircase with handmade iron railings.
Once on the 2nd floor, you are enveloped by a luxurious mix of white venetian plaster and v-groove wood paneled walls, accentuated by 12' ceilings and massive windows with floor-to ceiling custom draperies. This level is where the family and friends can congregate. Two separate and distinct living rooms and a dining room with fireplace bookend the massive kitchen. The kitchen island alone is 18' long, featuring a gorgeous, waterfall Taj Mahal Quartzite countertop, two porcelain Shaw's farm sinks, two Cove dishwashers, a Wolf 24" microwave drawer and seating for seven. The kitchen cabinetry is custom made by Karpaty Cabinets in Atlanta, and the designer used their high-end cabinetry throughout the entire residence. Built into the cabinetry, a 36" SUB-ZERO over-under refrigerator and freezer perfectly serves the needs and design of the kitchen. The crown jewel of the chef's kitchen is arguably the 49" Wolf dual fuel range with 6 burners and infrared griddle, and two ovens measuring 18" and 30". The kitchen is further serviced by a butler's pantry behind the range that features additional shelving space, an additional porcelain Shaw's farm sink and Cove dishwasher. The butler's pantry is also plumbed for a second refrigerator and oven or other appliances if the new owner so desires. Opposite the butler's pantry and on the other side of the island, you will find a half bath with gorgeous marble counter and Karpaty cabinetry.
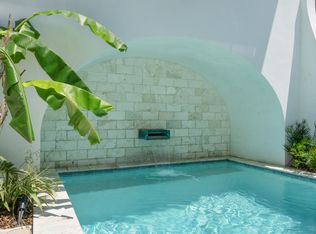
The dining room and living room on the far end of the 2nd floor are accompanied by a wet bar with beautiful dark painted Karpaty cabinetry, a hammered brass drop-in sink by Newport Brass with freshwater filtration system, a 15" SUB-ZERO ice maker, and a 24" SUB-ZERO beverage center. A porch that spans the width of the living room overlooks the vibrant South Barrett Square of Rosemary Beach. As you make your way back through the kitchen, you see the inviting and private pool and patio through the 10' tall windows. The pool deck is covered with Flagstone pavers and offers ample seating and lounging area on all sides of the pool, as well as a fireplace for those cooler nights in the winter.
Ascending to the 3rd floor, you find a bunk room and accompanying bathroom, a large guest bedroom with en suite bath, a laundry room with 2 sets of 27" LG washer/dryer units, and the massive master bedroom suite. The bunk room provides 4 twin bunk beds and a corner nook for reading, playing video games or watching movies. The guest bedroom around the corner is large with a king bed, a small, corner space for a desk and porch access.
The master bedroom suite is luxury at its finest. Boasting two master baths and closets, as well as a porch spanning the length of the bedroom, you will not want to leave this oasis. Carrara marble tile is found in both baths from floor to ceiling. The beautifully stunning Karpaty cabinets in each bath are unique and elegant, offering plenty of space to spread out. The dual walk-in closets provide ample space for full-time living or the week-long dream beach vacation.
The 4th floor is where you find 3 additional guest bedrooms with walk-in closets and en suite baths, a large den for relaxing and watching television, as well as the second bunk room with 4 twin bunk beds. From this floor, you can access the rooftop terrace by riding the elevator or ascending the spiral staircase off the den. Once you reach the rooftop, you will understand the concept of "elevated living" in Rosemary Beach. With its own half bath, mini-wet bar with sink, massive space for seating and congregating, and expansive views of the Gulf from east to west, you will spend countless hours watching sunrises and sunsets from the rooftop while entertaining friends and guests
Sold for $8,500,000
$8,500,000
16 S Barrett Sq #3, Rosemary Beach, FL 32461
7beds
6,972sqft
Condominium
Built in 2020
-- sqft lot
$10,048,000 Zestimate®
$1,219/sqft
$6,016 Estimated rent
Home value
$10,048,000
$8.34M - $12.26M
$6,016/mo
Zestimate® history
Owner options
List your home for rent
$6,016/mo
Rent Zestimate®
Find your next renter with Zillow Rental Manager. Plus, with online applications, you can quickly screen prospective tenants – for free.
$6,016/mo
Rent Zestimate®
Refinance and save
$53,009/mo
Est. payment
Refinancing to a lower rate could help reduce your monthly payments and save thousands over the life of the loan.
$53,009/mo
Est. payment
Explore your selling options
Work with a Zillow partner agent
Leverage their expertise and Zillow's premium Showcase listings to get your home seen by more buyers.
Get startedList with your own agent
Get your home in front of millions of buyers by listing it on Zillow.
Learn how to do itSell it yourself
Take full control of how buyers see your home on Zillow by listing For Sale by Owner (FSBO).
List your homeWhat's special
Open fireplacePrivate poolDining roomLarge denPool deckLounging areaKing bed
Zillow last checked:
Listing updated:
Listed by:
McCraney Group 214-991-6966,
Christies International Real Estate Emerald Coast
Bought with:
James C Watts Jr, 3242373
Coastal Abode
Source: ECAOR,MLS#: 929797
Facts & features
Interior
Bedrooms & bathrooms
- Bedrooms: 7
- Bathrooms: 8
- Full bathrooms: 7
- 1/2 bathrooms: 1
Primary bedroom
- Description: Dimensions: TBD
- Level: Third
- Area: 351.64 Square Feet
- Dimensions: 23.6 x 14.9
Bedroom
- Description: Dimensions: TBD
- Level: Third
- Area: 266.07 Square Feet
- Dimensions: 18.1 x 14.7
Bedroom
- Description: Dimensions: TBD
- Level: Fourth
- Area: 280.77 Square Feet
- Dimensions: 19.1 x 14.7
Bedroom
- Description: Dimensions: TBD
- Level: Fourth
- Area: 292.38 Square Feet
- Dimensions: 19.9 x 14.7
Bedroom
- Description: Dimensions: TBD
- Level: Fourth
- Area: 292.38 Square Feet
- Dimensions: 19.9 x 14.7
Primary bathroom
- Level: Third
Primary bathroom
- Level: Third
Bathroom
- Level: Second
Bathroom
- Level: Third
Bathroom
- Level: Third
Bathroom
- Level: Fourth
Bathroom
- Level: Fourth
Bathroom
- Level: Fourth
Other
- Description: Dimensions: TBD
- Level: Third
- Area: 151.11 Square Feet
- Dimensions: 20.7 x 7.3
Other
- Description: Dimensions: TBD
- Level: Fourth
- Area: 116.51 Square Feet
- Dimensions: 19.1 x 6.1
Den
- Description: Dimensions: TBD
- Level: Second
- Area: 407.23 Square Feet
- Dimensions: 21.1 x 19.3
Dining room
- Description: Dimensions: TBD; Dining/Living Combo
- Level: Second
Garage
- Level: First
Kitchen
- Description: Dimensions: TBD
- Level: Second
- Area: 294 Square Feet
- Dimensions: 21 x 14
Heating
- Heat Pump
Cooling
- Central Air
Appliances
- Included: Dishwasher, Disposal, Dryer, Microwave, Range Hood, Refrigerator, Washer
Features
- Elevator
- Flooring: Hardwood
- Has fireplace: Yes
- Fireplace features: EPA Qualified Fireplace, Fireplace 2+
- Furnished: Yes
Interior area
- Total structure area: 6,972
- Total interior livable area: 6,972 sqft
Property
Parking
- Total spaces: 2
- Parking features: Garage, Covered
- Garage spaces: 1
- Carport spaces: 1
- Covered spaces: 2
Features
- Has view: Yes
- View description: Gulf
- Has water view: Yes
- Water view: Gulf
Details
- Parcel number: 353S181672000003R0
Construction
Type & style
- Home type: Condo
- Property subtype: Condominium
Materials
- Block, Concrete, Stucco, Steel Frame
Condition
- Construction Complete
- New construction: No
- Year built: 2020
Utilities & green energy
- Water: Public
Community & HOA
Community
- Features: Beach, Pool, Tennis Court(s), Waterfront
- Subdivision: ROSEMARY BEACH
HOA
- Has HOA: Yes
- Services included: Maintenance Grounds, Cable TV, Internet
Location
- Region: Rosemary Beach
Financial & listing details
- Price per square foot: $1,219/sqft
- Date on market: 8/12/2023
Price history
| Date | Event | Price |
|---|---|---|
| 11/3/2023 | Sold | $8,500,000-4.2%$1,219/sqft |
Source:  ECAOR #929797 Report a problem ECAOR #929797 Report a problem | ||
| 10/9/2023 | Pending sale | $8,875,000$1,273/sqft |
Source: ECAOR #929797 Report a problem | ||
| 8/12/2023 | Listed for sale | $8,875,000+51.1%$1,273/sqft |
Source: ECAOR #929797 Report a problem | ||
| 2/18/2021 | Sold | $5,875,000-1.8%$843/sqft |
Source: ECAOR #780022 Report a problem | ||
| 4/14/2020 | Listed for sale | $5,985,000$858/sqft |
Source: Rosemary Beach Realty LLC #780022 Report a problem | ||
Public tax history
Tax history is unavailable.
Neighborhood: Rosemary Beach
Nearby homes
- $9,392,6007 bd8 ba6.9k sqft16 S Barrett Sq, Rosemary Beach, FL 32461Off Market
- $2,548,600-- bd-- ba-- sqft6 Round Rd, Inlet Beach, FL 32461Off Market
- $6,125,0005 bd6 ba4.3k sqft26 New Providence Ln, Inlet Beach, FL 32461Sold
- $2,700,000-- bd-- ba-- sqft74 Town Hall Rd, Rosemary Beach, FL 32461Sold
- $2,347,0002 bd3 ba1.6k sqft74 Town Hall Rd UNIT 2A, Inlet Beach, FL 32461Off Market
- $3,801,400-- bd-- ba-- sqft74 Town Hall Rd #4A, Inlet Beach, FL 32461Off Market
- $2,500,0002 bd3 ba1.7k sqft74 Town Hall Rd, Rosemary Beach, FL 32461Sold
- $1,992,6002 bd3 ba1.7k sqft74 Town Hall #3B, Rosemary Beach, FL 32461Off Market
Nearby schools
GreatSchools rating
- 10/10Bay Elementary SchoolGrades: K-5Distance: 5.7 mi
- 8/10Emerald Coast Middle SchoolGrades: 6-8Distance: 7.9 mi
- 8/10South Walton High SchoolGrades: 9-12Distance: 12 mi
Schools provided by the listing agent
- Elementary: Bay
- Middle: Emerald Coast
- High: South Walton
Source: ECAOR. This data may not be complete. We recommend contacting the local school district to confirm school assignments for this home.
Sell for more on Zillow
Get a Zillow Showcase℠ listing at no additional cost and you could sell for .
$10,048,000
2% more
+$200K
With Zillow Showcase(estimated)
$10.2M
- Florida
- Walton County
- Inlet Beach
- 32461
- Rosemary Beach
- 16 S Barrett Sq Unit 3
Nearby cities
Nearby neighborhoods
Nearby zip codes
Other Inlet Beach Topics
