Skip main navigation
Sold for $299,900
  • $299,900

    16 S Chestnut St, Lansdale, PA 19446

    2beds
    1,330sqft
    Single Family Residence
    Built in 1900
    3,275 Square Feet Lot
    $316,700 Zestimate®
    $225/sqft
    $2,248 Estimated rent

    Home value

    $316,700

    $291,000 - $342,000

    $2,248/mo

    Zestimate® history
    Loading
    Loading...

    Owner options

    List your home for rent

    $2,248/mo

    Rent Zestimate®

    Find your next renter with Zillow Rental Manager. Plus, with online applications, you can quickly screen prospective tenants – for free.

    Learn more

    $2,248/mo

    Rent Zestimate®

    Refinance and save

    $1,893/mo

    Est. payment

    Refinancing to a lower rate could help reduce your monthly payments and save thousands over the life of the loan.

    See today's rates

    $1,893/mo

    Est. payment

    Explore your selling options

    Work with a Zillow partner agent

    Leverage their expertise and Zillow's premium Showcase listings to get your home seen by more buyers.

    Get started

    List with your own agent

    Get your home in front of millions of buyers by listing it on Zillow.

    Learn how to do it

    Sell it yourself

    Take full control of how buyers see your home on Zillow by listing For Sale by Owner (FSBO).

    List your home

    What's special

    Abundant wooden cabinetryInviting covered front porchExtensive countertop workspaceOpen-concept areaLarge windowsWall-to-wall carpetingAmple closet space
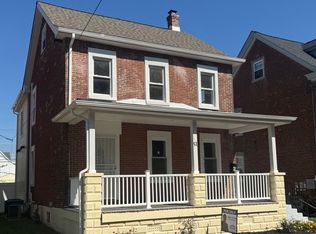
    Own a bit of history "This Charming Dress Shop" - Nestled in the historic district of Lansdale, on a serene one-way section of Chestnut St. This is a unique three-story, two-bedroom, one-and-a-half-bath single home, The inviting covered front porch and patio are the perfect spots to unwind, read a book, or simply daydream. The country kitchen boasts abundant wooden cabinetry and extensive countertop workspace with a spacious breakfast room. The living/great room offers space that can be divided into a dining room and living room, or enjoyed as an open-concept area. On the second level, you'll find a loft with large windows. Whether you envision it as a cozy reading nook, a home office, a creative studio, or even a playroom, or another bedroom, the possibilities are endless. It can be designed to adapt to whatever you desire! The owner’s suite is impressively spacious, complete with ample closet space, wall-to-wall carpeting, and a large dressing room that conveniently includes a full-sized laundry area. On the third floor, you’ll discover the second bedroom, equipped with lighted closets, a ceiling fan, and newer windows. Another bonus there is plenty of parking with the 1 car garage, 2 more parking spaces off street, and on street parking.

    Zillow last checked:

    Listing updated:

    Listed by:

    Joann Montgomery 215-631-1924,

    Keller Williams Real Estate-Montgomeryville

    Bought with:

    Brandi Shaw, RS333601

    Opus Elite Real Estate

    Source: Bright MLS,MLS#: PAMC2114966MLS Logo

    Facts & features

    Interior

    Bedrooms & bathrooms
    • Bedrooms: 2
    • Bathrooms: 2
    • Full bathrooms: 1
    • 1/2 bathrooms: 1
    • Main level bathrooms: 1
    Basement
    • Area: 0
    Heating
    • Forced Air, Natural Gas
    Cooling
    • Ceiling Fan(s), Wall Unit(s), Electric
    Appliances
    • Included: Gas Water Heater
    • Laundry: Upper Level
    Features
    • Plaster Walls
    • Flooring: Hardwood, Carpet, Engineered Wood
    • Basement: Combination,Dirt Floor,Concrete
    • Has fireplace: No
    Interior area
    • Total structure area: 1,330
    • Total interior livable area: 1,330 sqft
    • Finished area above ground: 1,330
    • Finished area below ground: 0

    Property

    Parking
    • Total spaces: 3
    • Parking features: Storage, Garage Faces Side, Garage Faces Front, Garage Door Opener, Driveway, On Street, Attached
    • Attached garage spaces: 1
    • Uncovered spaces: 2
    Accessibility
    • Accessibility features: None
    Features
    • Levels: Three
    • Stories: 3
    • Pool features: None
    Lot
    • Size: 3,275 sqft
    • Dimensions: 51.00 x 0.00
    Details
    • Additional structures: Above Grade, Below Grade
    • Parcel number: 110002044006
    • Zoning: CLASS C -
    • Zoning description: Residential
    • Special conditions: Standard

    Construction

    Type & style
    • Home type: SingleFamily
    • Architectural style: Colonial
    • Property subtype: Single Family Residence
    Materials
    • Frame, Vinyl Siding, Other
    • Foundation: Concrete Perimeter
    • Roof: Architectural Shingle,Flat
    Condition
    • Very Good
    • New construction: No
    • Year built: 1900

    Utilities & green energy

    • Sewer: Public Sewer
    • Water: Public

    Community & neighborhood

    Location
    • Region: Lansdale
    • Subdivision: None Available
    • Municipality: LANSDALE BORO

    Other

    Other facts
    • Listing agreement: Exclusive Right To Sell
    • Ownership: Fee Simple

    Price history

    DateEventPrice
    12/20/2024Sold$299,900$225/sqft
    Source: Bright MLS #PAMC2114966 Report a problem
    10/10/2024Pending sale$299,900$225/sqft
    Source: Bright MLS #PAMC2114966 Report a problem
    10/8/2024Price change$299,900-7.7%$225/sqft
    Source: Bright MLS #PAMC2114966 Report a problem
    10/1/2024Listed for sale$325,000+53.3%$244/sqft
    Source: Bright MLS #PAMC2114966 Report a problem
    11/1/2012Sold$212,000$159/sqft
    Source: Public Record Report a problem
    5/24/2012Price change$212,000-7.8%$159/sqft
    Source: Coldwell Banker Premier Properties #6047856 Report a problem
    5/3/2012Listed for sale$229,900+83.9%$173/sqft
    Source: Coldwell Banker Premier Properties #6047856 Report a problem
    5/22/2002Sold$125,000+43.7%$94/sqft
    Source: Public Record Report a problem
    4/12/1995Sold$87,000$65/sqft
    Source: Public Record Report a problem

    Public tax history

    YearProperty taxesTax assessment
    2025$3,980 +4.5%$91,720
    2024$3,808 $91,720
    2023$3,808 +9%$91,720
    2022$3,495 +4.3%$91,720
    2021$3,352 +2.4%$91,720
    2020$3,273 +2.4%$91,720
    2019$3,197 +5.5%$91,720
    2018$3,029 +2.7%$91,720
    2017$2,949 +1.8%$91,720
    2016$2,897 +5.9%$91,720
    2015$2,736 +1.6%$91,720
    2014$2,692 +1.3%$91,720
    2013$2,658 +1.3%$91,720
    2012$2,624 +7%$91,720
    2011$2,452 +2.4%$91,720
    2010$2,395 +3.1%$91,720
    2009$2,322 +7.9%$91,720
    2008$2,152 +2.7%--
    2007$2,096 +3%--
    2006$2,035 +2.5%--
    2005$1,985 +3.8%--
    2004$1,913 --
    2003$1,913 --
    2002$1,913 +9.4%--
    2000$1,749 +1.4%--
    1999$1,725 --

    Find assessor info on the county website

    Neighborhood: 19446

    Nearby schools

    GreatSchools rating
    Schools provided by the listing agent
    • Elementary: York Ave
    • Middle: Penndale
    • High: North Penn Senior
    • District: North Penn

    Source: Bright MLS. This data may not be complete. We recommend contacting the local school district to confirm school assignments for this home.

    Get a cash offer in 3 minutes
    Find out how much your home could sell for in as little as 3 minutes with a no-obligation cash offer.
    Estimated market value
    $316,700
    Get a cash offer in 3 minutes
    Find out how much your home could sell for in as little as 3 minutes with a no-obligation cash offer.
    Estimated market value
    $316,700