Welcome to this exceptional newer-construction home situated on a beautiful 1.5-acre lot, offering the perfect blend of privacy, convenience, and one-level living. The open-concept floor plan is designed for today's lifestyle, featuring a stunning kitchen with an enormous center island, abundant countertop space, and a massive walk-in pantry that will impress any home chef. The spacious living and dining areas flow seamlessly, creating an ideal setting for everyday living and entertaining.
The finished walk-out basement offers an incredible in-law suite with exceptional flexibility, complete with its own bedroom, living room, office, small kitchenette, private laundry room, and separate exterior access—perfect for multigenerational living, extended guests, or a private retreat.
Outside, you'll find a huge driveway with ample parking and an oversized garage that easily accommodates vehicles, equipment, and additional storage. The private backyard provides plenty of room to relax, entertain, or simply enjoy the peaceful surroundings.
Conveniently located just minutes from I-376 and the Robinson shopping and dining district, this home combines the tranquility of country-style living with quick access to everyday amenities. This is a rare opportunity to own a spacious, thoughtfully designed home in an outstanding location.
Under contract
$550,000
16 S Cowan Rd, Carnegie, PA 15106
4beds
1,847sqft
Single Family Residence
Built in 2011
1.58 Acres Lot
$550,300 Zestimate®
$298/sqft
$-- HOA
What's special
Private backyardOne-level livingIncredible in-law suiteFinished walk-out basementSeparate exterior accessPeaceful surroundingsOversized garage
- 47 days
- 67
- 0
Likely to sell faster than
Zillow last checked:
Listing updated:
Listed by:
Jason Wilcox 724-941-1427,
REALTY ONE GROUP GOLD STANDARD 724-941-1427
Source: WPMLS,MLS#: 1767929 Originating MLS: West Penn Multi-List
Originating MLS: West Penn Multi-ListFacts & features
Interior
Bedrooms & bathrooms
- Bedrooms: 4
- Bathrooms: 3
- Full bathrooms: 3
Primary bedroom
- Level: Main
- Dimensions: 15x12
Bedroom 2
- Level: Main
- Dimensions: 11x10
Bedroom 3
- Level: Main
- Dimensions: 10x10
Bedroom 4
- Level: Lower
- Dimensions: 14x13
Bonus room
- Level: Lower
- Dimensions: 12x11
Den
- Level: Main
- Dimensions: 21x11
Dining room
- Level: Main
- Dimensions: 21x9
Entry foyer
- Level: Main
- Dimensions: 6x6
Game room
- Level: Lower
- Dimensions: 29x11
Kitchen
- Level: Main
- Dimensions: 22x12
Laundry
- Level: Main
- Dimensions: 8x5
Living room
- Level: Main
- Dimensions: 19x14
Heating
- Forced Air, Gas
Cooling
- Central Air, Electric
Appliances
- Included: Some Gas Appliances, Cooktop, Dishwasher, Disposal, Microwave, Refrigerator
Features
- Flooring: Carpet, Laminate, Tile
- Basement: Finished,Walk-Out Access
- Number of fireplaces: 1
- Fireplace features: Gas, Family/Living/Great Room
Interior area
- Total structure area: 1,847
- Total interior livable area: 1,847 sqft
Video & virtual tour
Property
Parking
- Total spaces: 2
- Parking features: Built In
- Has attached garage: Yes
Features
- Levels: One
- Stories: 1
- Pool features: None
Lot
- Size: 1.58 Acres
- Dimensions: 163 x 403 x 170 x 410
Details
- Parcel number: 0332H00019000000
Construction
Type & style
- Home type: SingleFamily
- Architectural style: Colonial,Ranch
- Property subtype: Single Family Residence
Materials
- Vinyl Siding
- Roof: Asphalt
Condition
- Resale
- Year built: 2011
Utilities & green energy
- Sewer: Public Sewer
- Water: Public
Community & HOA
Location
- Region: Carnegie
Financial & listing details
- Price per square foot: $298/sqft
- Tax assessed value: $306,600
- Annual tax amount: $9,126
- Date on market: 8/3/2026
Estimated market value
$550,300
$523,000 - $578,000
$2,753/mo
Price history
| Date | Event | Price |
|---|---|---|
| 8/10/2026 | Pending sale | $550,000$298/sqft |
Source:  WPMLS #1767929 Report a problem WPMLS #1767929 Report a problem | ||
| 8/3/2026 | Listed for sale | $550,000+14.1%$298/sqft |
Source: WPMLS #1767929 Report a problem | ||
| 9/15/2022 | Sold | $482,000-1.6%$261/sqft |
Source: WPMLS #1565061 Report a problem | ||
| 8/12/2022 | Contingent | $489,999$265/sqft |
Source: WPMLS #1565061 Report a problem | ||
| 8/5/2022 | Price change | $489,999-2%$265/sqft |
Source: WPMLS #1565061 Report a problem | ||
| 7/15/2022 | Listed for sale | $499,900$271/sqft |
Source: WPMLS #1565061 Report a problem | ||
Public tax history
| Year | Property taxes | Tax assessment |
|---|---|---|
| 2025 | $8,714 +4% | $288,600 |
| 2024 | $8,375 +679.4% | $288,600 +27% |
| 2023 | $1,075 | $227,200 |
| 2022 | $1,075 | $227,200 |
| 2021 | $1,075 +2% | $227,200 |
| 2020 | $1,053 -2% | $227,200 |
| 2019 | $1,075 -80.7% | $227,200 |
| 2018 | $5,557 0% | $227,200 |
| 2017 | $5,560 +441.2% | $227,200 +4.6% |
| 2016 | $1,027 -81.6% | $217,200 -7.7% |
| 2015 | $5,570 | $235,200 |
| 2014 | -- | $235,200 |
| 2013 | -- | $235,200 +2275.8% |
| 2012 | -- | $9,900 |
| 2011 | -- | $9,900 |
| 2010 | -- | $9,900 |
| 2009 | -- | $9,900 |
| 2008 | -- | $9,900 |
| 2007 | -- | $9,900 |
Find assessor info on the county website
Monthly payment
Est. payment
Payment breakdown
Explore the cost of this home by adjusting the details. Changes won't be saved.Climate risks
Neighborhood: 15106
Nearby schools
Schools provided by the listing agent
- District: Chartiers Valley
Source: WPMLS. This data may not be complete. We recommend contacting the local school district to confirm school assignments for this home.
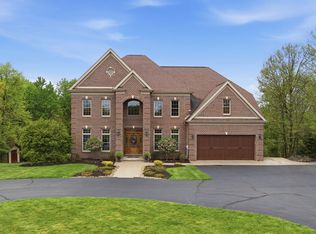
Similar homes
- $549,9003 bd3 ba1.9k sqft4 Sunnyside Ave, Carnegie, PA 15106For Sale
 MLS ID #1772268, Matthew Gillespie. WPMLS
 - $610,9004 bd4 ba2.4k sqft235 Ewing Rd, Carnegie, PA 15106For Sale
 MLS ID #1766287, Sayward Lehman. WPMLS
 - $550,0003 bd3 ba2.5k sqft10 Walker St, Oakdale, PA 15071For Sale
 MLS ID #1768608, John Barley. WPMLS
 - $585,0005 bd4 ba2.6k sqft2044 Sterling Dr, Mc Donald, PA 15057For Sale
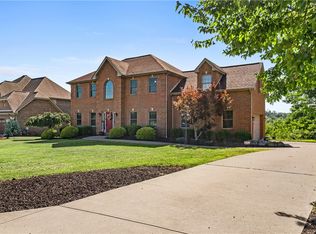 MLS ID #1767812, Michael Reed. WPMLS
