Skip main navigation
Off market
  • $364,800

    16 S Lakeridge Dr, Goddard, KS 67052

    5beds
    3,048sqft
    SingleFamily
    Built in 1977
    0.5 Acres Lot
    $364,800 Zestimate®
    $120/sqft
    $2,732 Estimated rent

    Home value

    $364,800

    $343,000 - $387,000

    $2,732/mo

    Zestimate® history
    Loading
    Loading...

    Owner options

    List your home for rent

    $2,732/mo

    Rent Zestimate®

    Find your next renter with Zillow Rental Manager. Plus, with online applications, you can quickly screen prospective tenants – for free.

    Learn more

    $2,732/mo

    Rent Zestimate®

    Refinance and save

    $2,347/mo

    Est. payment

    Refinancing to a lower rate could help reduce your monthly payments and save thousands over the life of the loan.

    See today's rates

    $2,347/mo

    Est. payment

    Explore your selling options

    Work with a Zillow partner agent

    Leverage their expertise and Zillow's premium Showcase listings to get your home seen by more buyers.

    Get started

    List with your own agent

    Get your home in front of millions of buyers by listing it on Zillow.

    Learn how to do it

    Sell it yourself

    Take full control of how buyers see your home on Zillow by listing For Sale by Owner (FSBO).

    List your home

    What's special

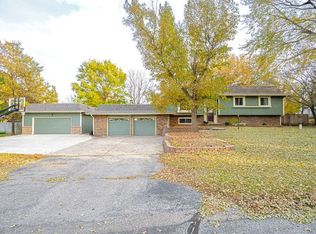
    OPEN HOUSE CANCELLED! This home is located in Goddard, KS. in a very desirable area... Lake Waltanna is Just minutes from the New Market Square Shopping/Dinning, and Mid Continent Airport... What a Beautiful place to call home, with many great amenities one could dream of right in your own neighborhood. . For all your summer fun you don't have to leave home, you can Fish, Jet Ski, and Boat on your neighborhood lake. Love for horses, there are horse stables available to rent. Don't forget about the landing strip, Playground, and tennis courts. This home has many updates throughout, including an updated kitchen with granite countertops, updated light fixtures, bathrooms, windows, roof and siding. This home sits on a 1/2 acre lot with a in the ground pool with new liner and concrete/ leading up to the pool and pool decking. Attached is an oversized 2 car garage with a detached shop. Hurry this home will not last long in this desirable neighborhood.

    This property is off market, which means it's not currently listed for sale or rent on Zillow. This may be different from what's available on other websites or public sources.

    Facts & features

    Interior

    Bedrooms & bathrooms
    • Bedrooms: 5
    • Bathrooms: 3
    • Full bathrooms: 3
    Heating
    • Forced air, Electric, Gas
    Cooling
    • Central
    Appliances
    • Included: Dishwasher, Garbage disposal, Microwave
    • Laundry: In Basement
    Features
    • Ceiling Fan(s), Wet Bar, Kitchen Island, Walk-In Closet(s), Kitchen/Dining Combo, Eating Bar
    • Flooring: Hardwood
    • Windows: Window Coverings-Part
    • Basement: Finished
    • Has fireplace: Yes
    • Fireplace features: Wood Burning, Two, Family Room, Living Room, Fireplace Doors/Screens
    Interior area
    • Total interior livable area: 3,048 sqft
    • Finished area below ground: 1479

    Property

    Parking
    • Total spaces: 4
    • Parking features: Garage - Attached, Garage - Detached
    Features
    • Exterior features: Stucco, Wood, Brick, Cement / Concrete
    • Pool features: In Ground, Swimming Pool Equipment
    • Frontage type: Paved Frontage
    Lot
    • Size: 0.50 Acres
    • Features: Irregular Lot
    Details
    • Parcel number: 087186230420200300

    Construction

    Type & style
    • Home type: SingleFamily
    • Architectural style: Contemporary
    Materials
    • Other
    • Foundation: Other
    • Roof: Composition
    Condition
    • Year built: 1977

    Utilities & green energy

    • Electric: 220 Volts in Laundry
    • Sewer: Septic Tank
    • Water: Private
    • Utilities for property: Natural Gas

    Community & neighborhood

    Location
    • Region: Goddard

    HOA & financial

    HOA
    • Has HOA: Yes
    • HOA fee: $29 monthly

    Other

    Other facts
    • Flooring: Wood, Carpet, Laminate
    • Sewer: Septic Tank
    • WaterSource: Private
    • Heating: Forced Air, Gas
    • Appliances: Dishwasher, Range/Oven, Refrigerator, Disposal, Microwave
    • AssociationYN: true
    • FireplaceYN: true
    • InteriorFeatures: Ceiling Fan(s), Wet Bar, Kitchen Island, Walk-In Closet(s), Kitchen/Dining Combo, Eating Bar
    • Basement: Finished, Full, Daylight, Walk Out At Grade
    • GarageYN: true
    • AttachedGarageYN: true
    • HeatingYN: true
    • CoolingYN: true
    • FireplaceFeatures: Wood Burning, Two, Family Room, Living Room, Fireplace Doors/Screens
    • CommunityFeatures: Playground, Tennis Court(s), Lake/Pond, Airstrip
    • FireplacesTotal: 2
    • Roof: Composition
    • ArchitecturalStyle: Contemporary
    • ElectricOnPropertyYN: True
    • PoolPrivateYN: True
    • ExteriorFeatures: Sprinkler System, Irrigation Pump, Irrigation Well
    • ParkingFeatures: Attached, Detached, Garage Door Opener
    • CoveredSpaces: 4
    • PoolFeatures: In Ground, Swimming Pool Equipment
    • Cooling: Central Air, Electric
    • LotFeatures: Irregular Lot
    • LaundryFeatures: In Basement
    • BelowGradeFinishedArea: 1479
    • RoomKitchenLevel: Upper
    • RoomLivingRoomLevel: Upper
    • RoomMasterBedroomLevel: Upper
    • FrontageType: Paved Frontage
    • BelowGradeFinishedAreaSource: court house
    • Utilities: Natural Gas
    • Electric: 220 Volts in Laundry
    • RoomMasterBedroomFeatures: Master Bdrm on Main Level, Master Bedroom Bath
    • RoomBasementFeatures: 2 Bedroom, 1 Bath, Bsmt Rec/Family Room, Bsmt Laundry, Bsmt Wet Bar
    • ConstructionMaterials: Frame w/Less than 50% Mas
    • WindowFeatures: Window Coverings-Part
    • MlsStatus: Active
    • TaxAnnualAmount: 2860

    Price history

    DateEventPrice
    11/23/2020Listing removed$269,000$88/sqft
    Source: Keller Williams Hometown Partners LLC #588884 Report a problem
    11/5/2020Listed for sale$269,000+53.7%$88/sqft
    Source: Keller Williams Hometown Partners #588884 Report a problem
    6/8/2012Sold--
    Source: Agent Provided Report a problem
    3/13/2012Listed for sale$175,000$57/sqft
    Source: Hometown Partners, LLC #334345 Report a problem

    Public tax history

    YearProperty taxesTax assessment
    2025$4,396 +9.3%$38,813 +10%
    2024$4,020 -3.1%$35,283
    2023$4,150 +10.1%$35,283
    2022$3,769 +27.7%--
    2021$2,952 +3.8%--
    2020$2,844 -0.8%$23,760
    2019$2,868 +12%$23,760 +8.2%
    2018$2,561 +6.8%$21,954
    2017$2,398 +105.9%--
    2016$1,165 -52.1%--
    2015$2,429 -8.8%--
    2014$2,664 --
    2013-- --
    2012-- --
    2011-- $22,483
    2008-- $22,483
    2007-- $22,483 +4.4%
    2006-- $21,528 +9%
    2005-- $19,746 +3%
    2004-- $19,171
    2003-- $19,171
    2002-- $19,171 +4.8%
    2000-- $18,285

    Find assessor info on the county website

    Neighborhood: 67052

    Nearby schools

    GreatSchools rating
    Schools provided by the listing agent
    • Elementary: Oak Street
    • Middle: Goddard
    • High: Robert Goddard
    • District: Goddard School District (USD 265)

    Source: The MLS. This data may not be complete. We recommend contacting the local school district to confirm school assignments for this home.

    Get pre-qualified for a loan
    At Zillow Home Loans, we can pre-qualify you in as little as 5 minutes with no impact to your credit score.

    An equal housing lender. NMLS #10287.

    Sell for more on Zillow
    Get a Zillow Showcase℠ listing at no additional cost and you could sell for .
    $364,800
    2% more
    +$7,296
    With Zillow Showcase(estimated)
    $372,096