Stunning Lakefront Home in Desirable Lake Waltanna – Goddard Schools! Welcome to 16 S. Lakeview, a beautifully updated ranch-style home offering the perfect blend of tranquility, modern comforts, and outdoor adventure. Nestled in the sought-after Lake Waltanna community, this 3-bedroom, 3.5-bathroom home boasts breathtaking lake views/access and top-rated Goddard schools. Step inside to discover a spacious, sun-filled layout designed for both comfort and entertaining. The recently remodeled kitchen (2020) is a chef’s dream, featuring Mennonite-built cabinets, quartz countertops, new GE appliances, under-cabinet lighting, a pantry, and abundant storage. The adjacent hearth room offers stunning lake views, making it the perfect spot to unwind. A charming sunroom (added in 2010) provides another peaceful retreat with panoramic scenery. The primary suite is a true escape, complete with a large walk-in closet and an en-suite bath featuring double sinks and a walk-in shower. See the virtual staging photos in associated documents. The finished basement expands the living space with a large family/rec room, a finished bonus room, a full bathroom, and ample storage. Outside, the backyard is an entertainer’s paradise, featuring a covered outdoor kitchen with a smoker and built-in grill, a stamped and stained patio, and direct lake access with a private dock—perfect for fishing or simply enjoying the water. Additional features include a water feature/pond for fish, a storage shed, and a beautifully landscaped yard. Lake Waltanna is more than a neighborhood—it’s a lifestyle. Residents enjoy exclusive access to a 40-acre lake, multiple ponds, a clubhouse, tennis courts, a private airstrip, horse stables and trails, a dirt bike track, and boat/trailer storage. With its unbeatable location, modern upgrades, and resort-style amenities, this immaculate lakefront home won’t last long. Schedule your showing today and experience the best of peaceful living and great schools just minutes from Wichita!
Sold-co-op w/mbr
Price Unknown
16 S Lakeview Dr #W, Goddard, KS 67052
3beds
2,380sqft
Single Family Onsite Built
Built in 1969
0.58 Acres Lot
$402,800 Zestimate®
$--/sqft
$2,182 Estimated rent
Home value
$402,800
$367,000 - $443,000
$2,182/mo
Zestimate® history
Owner options
List your home for rent
$2,182/mo
Rent Zestimate®
Find your next renter with Zillow Rental Manager. Plus, with online applications, you can quickly screen prospective tenants – for free.
$2,182/mo
Rent Zestimate®
Refinance and save
$400/mo
Est. payment
Refinancing to a lower rate could help reduce your monthly payments and save thousands over the life of the loan.
$400/mo
Est. payment
Explore your selling options
Work with a Zillow partner agent
Leverage their expertise and Zillow's premium Showcase listings to get your home seen by more buyers.
Get startedList with your own agent
Get your home in front of millions of buyers by listing it on Zillow.
Learn how to do itSell it yourself
Take full control of how buyers see your home on Zillow by listing For Sale by Owner (FSBO).
List your homeWhat's special
Zillow last checked:
Listing updated:
Listed by:
Leslie Wessel 316-461-4375,
Coldwell Banker Plaza Real Estate
Bought with:
Brenda Demuth-Reasoner, 00246029
Source: SCKMLS as distributed by MLS GRID,MLS#: 652600
Facts & features
Interior
Bedrooms & bathrooms
- Bedrooms: 3
- Bathrooms: 4
- Full bathrooms: 3
- 1/2 bathrooms: 1
Primary bedroom
- Description: Carpet
- Level: Main
- Area: 224
- Dimensions: 14x16
Bedroom
- Description: Carpet
- Level: Main
- Area: 154
- Dimensions: 11x14
Bedroom
- Description: Wood
- Level: Main
- Area: 165
- Dimensions: 11x15
Bonus room
- Description: Carpet
- Level: Basement
- Area: 144
- Dimensions: 9x16
Dining room
- Description: Wood
- Level: Main
- Area: 117
- Dimensions: 9x13
Family room
- Description: Carpet
- Level: Basement
- Area: 403
- Dimensions: 13x31
Foyer
- Description: Wood
- Level: Main
- Area: 60
- Dimensions: 6x10
Hearth room
- Description: Wood
- Level: Main
- Area: 216
- Dimensions: 12x18
Kitchen
- Description: Wood
- Level: Main
- Area: 144
- Dimensions: 12x12
Living room
- Description: Carpet
- Level: Main
- Area: 300
- Dimensions: 15x20
Storage
- Description: Concrete
- Level: Basement
- Area: 600
- Dimensions: 12x50
Sun room
- Description: Laminate - Other
- Level: Main
- Area: 210
- Dimensions: 14x15
Heating
- Forced Air, Natural Gas
Cooling
- Central Air, Electric
Appliances
- Included: Dishwasher, Disposal, Microwave, Refrigerator, Range, Water Softener Owned
- Laundry: Main Level, Laundry Room, 220 equipment
Features
- Ceiling Fan(s), Walk-In Closet(s), Vaulted Ceiling(s)
- Flooring: Hardwood, Laminate
- Doors: Storm Door(s)
- Windows: Window Coverings-All, Skylight(s)
- Basement: Finished
- Number of fireplaces: 1
- Fireplace features: One, Kitchen, Decorative, Glass Doors
Interior area
- Total interior livable area: 2,380 sqft
- Finished area above ground: 1,780
- Finished area below ground: 600
Property
Parking
- Total spaces: 2
- Parking features: RV Access/Parking, Attached, Garage Door Opener, Oversized, Side Load
- Garage spaces: 2
Features
- Levels: One
- Stories: 1
- Patio & porch: Patio, Covered
- Exterior features: Dock, Gas Grill, Guttering - ALL, Irrigation Pump, Irrigation Well, Sprinkler System
- Fencing: Wrought Iron,Other
- On waterfront: Yes
- Waterfront features: Pond/Lake, Waterfront
Lot
- Size: 0.58 Acres
Details
- Additional structures: Storage
- Parcel number: 1862304103014.00
Construction
Type & style
- Home type: SingleFamily
- Architectural style: Ranch,Traditional
- Property subtype: Single Family Onsite Built
Materials
- Frame, Frame w/Less than 50% Mas, Brick
- Foundation: Full, No Egress Window(s)
- Roof: Composition
Condition
- Year built: 1969
Utilities & green energy
- Gas: Natural Gas Available
- Sewer: Septic Tank
- Water: Rural Water, Private
- Utilities for property: Natural Gas Available
Community & HOA
Community
- Features: Sidewalks, Airfield, Clubhouse, Fitness Center, Greenbelt, Jogging Path, Lake, Playground, Storage, Add’l Dues May Apply
- Security: Security Lights
- Subdivision: MILES COUNTRY CLUB ESTATES - LAKE WALTANNA
HOA
- Has HOA: Yes
- Services included: Recreation Facility, Other - See Remarks, Gen. Upkeep for Common Ar
- HOA fee: $400 annually
Location
- Region: Goddard
Financial & listing details
- Annual tax amount: $4,299
- Date on market: 3/25/2025
- Cumulative days on market: 112 days
- Ownership: Individual
- Road surface type: Paved
Price history
Price history is unavailable.
Public tax history
Tax history is unavailable.
Neighborhood: 67052
Nearby homes
- $432,7003 bd3 ba1.7k sqft16 W South Lakeview Dr, Goddard, KS 67052Off Market
- $---- bd-- ba-- sqft16 S Lakeview Dr, Goddard, KS 67052Sold
- $368,8005 bd3 ba2.9k sqft17 W South Lakeview Ct, Goddard, KS 67052Off Market
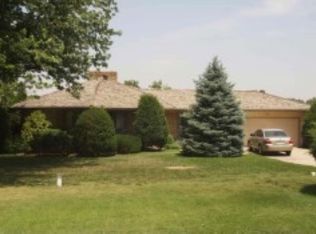
- $374,3005 bd3 ba1.7k sqft17 W South Lakeview Dr, Goddard, KS 67052Off Market
- $445,7003 bd3 ba4.8k sqft15 W South Lakeview Dr, Goddard, KS 67052Off Market
- $341,6003 bd3 ba1.8k sqft30 W South Lakeview Dr, Goddard, KS 67052Off Market
- $383,4004 bd3 ba2.8k sqft18 W South Lakeview Dr, Goddard, KS 67052Off Market
- $--4 bd3 ba2.8k sqft18 S Lakeview Dr, Goddard, KS 67052Sold
Nearby schools
GreatSchools rating
- 5/10Challenger Intermediate SchoolGrades: 5-6Distance: 4.7 mi
- 6/10Goddard Middle SchoolGrades: 7-8Distance: 4.1 mi
- 6/10Goddard High SchoolGrades: 9-12Distance: 4.3 mi
Schools provided by the listing agent
- Elementary: Oak Street
- Middle: Goddard
- High: Robert Goddard
Source: SCKMLS as distributed by MLS GRID. This data may not be complete. We recommend contacting the local school district to confirm school assignments for this home.
Sell for more on Zillow
Get a Zillow Showcase℠ listing at no additional cost and you could sell for .
$402,800
2% more
+$8,056
With Zillow Showcase(estimated)
$410,856
- Kansas
- Sedgwick County
- Goddard
- 67052
- 16 S Lakeview Dr Unit W
Nearby cities
Nearby zip codes
Other Goddard Topics
